Developers, architects, MEP engineers
A wellness amenity specified once: what the architect, the engineer and the residents need
A sauna and a cold pool in a scheme are small objects with large consequences: a point load, a drain, an air path, a three-phase supply and an operator. This page lists what to put in the specification, and what to ask the people who will run it.

Sections on this page
- What goes in the specification
- Where it goes in the building
- The community of owners and the operator
- Order of work on site
- Drawings, sections and the file formats
- Phasing in a multi-building scheme
- Fire, sound and the other consultants
- What the owners' association should budget each year
- Standards you can name in the specification
- A sample scheme: a twelve-flat building with a roof terrace
What goes in the specification
| Item | What the specification must say |
|---|---|
| Structure | point load of the cabin and the pool in tonnes, slab thickness, falls to the drain |
| Water and drainage | supply for the first fill, a drain at each pool and under the cabin door, overflow route |
| Ventilation | fresh air in, exhaust out for the cabin, an air path for each chiller |
| Electrics | heater kW and phases, chiller kW per unit, lighting, a protected circuit to the plant space |
| Plant space | a ventilated room or chamber, size and access, noise limit at the nearest window |
| Finishes | slip resistance of coping and steps, marine-grade fixings near the coast |
| Handover | temperature test sheet, declarations of conformity, a manual and a maintenance routine |
We return all seven for every layout. If your own template has more, send it, and we answer line by line.
Where it goes in the building
Roof terraces suit a cabin and a pool because the view is free and the noise is above the bedrooms; they cost a structural check and a crane day. Courtyards suit it because stone and shade are already there. Basements suit the cabin and, with drainage, a pool. In every case the plant room is drawn before the finishes, because it is the part that cannot be moved later.
The community of owners and the operator
A shared amenity in a residential block needs a named operator: typically the community of owners in Spain, the condominium in Portugal and an owners' management company in Ireland, depending on how the scheme is set up. In all three, someone has to be named as responsible, or the amenity has no one to keep it open. The schedule that matters is not ours: who holds the key, who cleans, who pays for the energy, who signs off the water-care routine, and what the insurance requires. We supply a handover manual in plain words and a short rule sheet for the notice board.
Order of work on site
Slab, falls and drains
Before anything else: the cabin base and the pool basin, with the plant room laid out.
Electrics to the plant space
A protected circuit per heater and per chiller, to the quantities we list.
Pool shell and finishes
Built to our drawings by your contractor, with 316 fixings near the coast.
Cabin and plant arrive
Crated, with a labelled drawing; up to seven days to assemble and connect.
Commissioning
The first pull-down of the cold pool, a signed temperature test, then handover.
Drawings, sections and the file formats
We work from your plans, sections and elevations, in PDF or DWG, and return the layout in the same sheet format with the cabin, the pools and the plant marked. Ask for a one-page data sheet for any product: it carries the weight, the footprint, the loads and the clearances your engineer needs.
Phasing in a multi-building scheme
A scheme built in phases needs the plant room drawn for the final number of pools and cabins. A first phase can hold one cabin and one pool, with the second set of pipes, drains and circuits left capped for later. We draw both phases on one sheet and mark what is built and what is provided for.
Fire, sound and the other consultants
- Fire engineer: the cabin's timber and the heater's clearances, the escape route past the cabin door, and what the building regulations require near a heated room.
- Acoustic consultant: the chiller's sound at the nearest window, the compressor on a plant slab, the door of the plant room.
- Structural engineer: the point loads of the cabin and the pools on the roof or the slab.
- Services engineer: drainage, ventilation, the electrical distribution and the plant room's air path.
What the owners' association should budget each year
| Line | What it covers |
|---|---|
| Energy | the heater and the chiller, at the association's tariff |
| Water care | filtration, disinfection, top-ups, the log sheet |
| Cleaning | a contractor or a caretaker, per day |
| Service | the annual check of the chiller, heater, seals and covers |
| Insurance | the amenity added to the building's policy |
Standards you can name in the specification
Whether a plunge pool is within the scope of the pool standards is for your authority and your consultant to decide; naming them in the specification lets the question be asked early. Catalogue references: CENELEC, CEN and IEC, checked in October 2026.
A sample scheme: a twelve-flat building with a roof terrace
For a line in the cost plan, take the ranges from the price list and the sums from the kit builder; both stay indicative until the 3D layout fixes the figure.
The loads are explained in villa mains or three-phase; the plant is on chiller systems and the basin on plunge pools.
Do you provide BIM or CAD files?
We send plans, sections and a data sheet in PDF and DWG for any product. Tell us what your model needs and we say what we can supply.
Who is the main contractor?
You are. We supply the circuit and its drawings, and your contractor builds the shell and the services to them.
How is the amenity insured and operated?
That is for the owner or operator and their insurer. We list the points to raise and write the handover so the answers can be followed.
Other readers
Who else builds this way
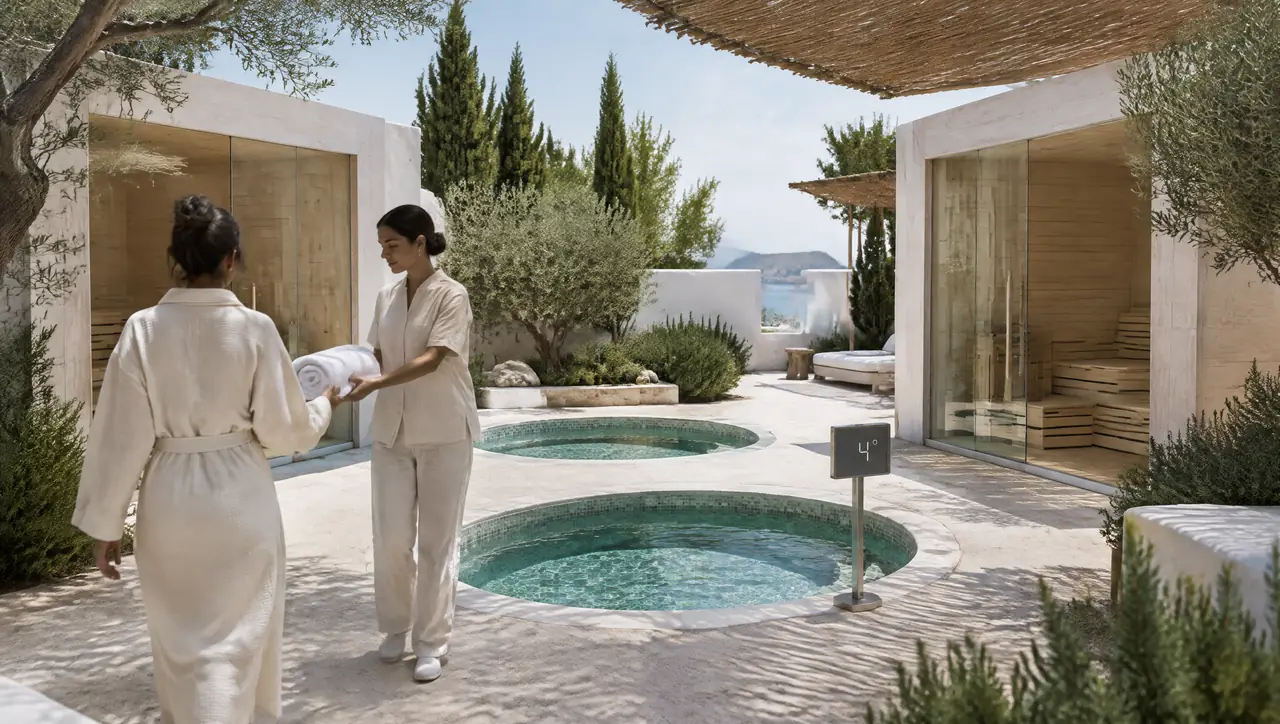
Boutique hotels and their courtyards
Courtyard saunas and shared cold pools for hotels of 12 to 60 rooms, with a plant that stays out of sight.
Read on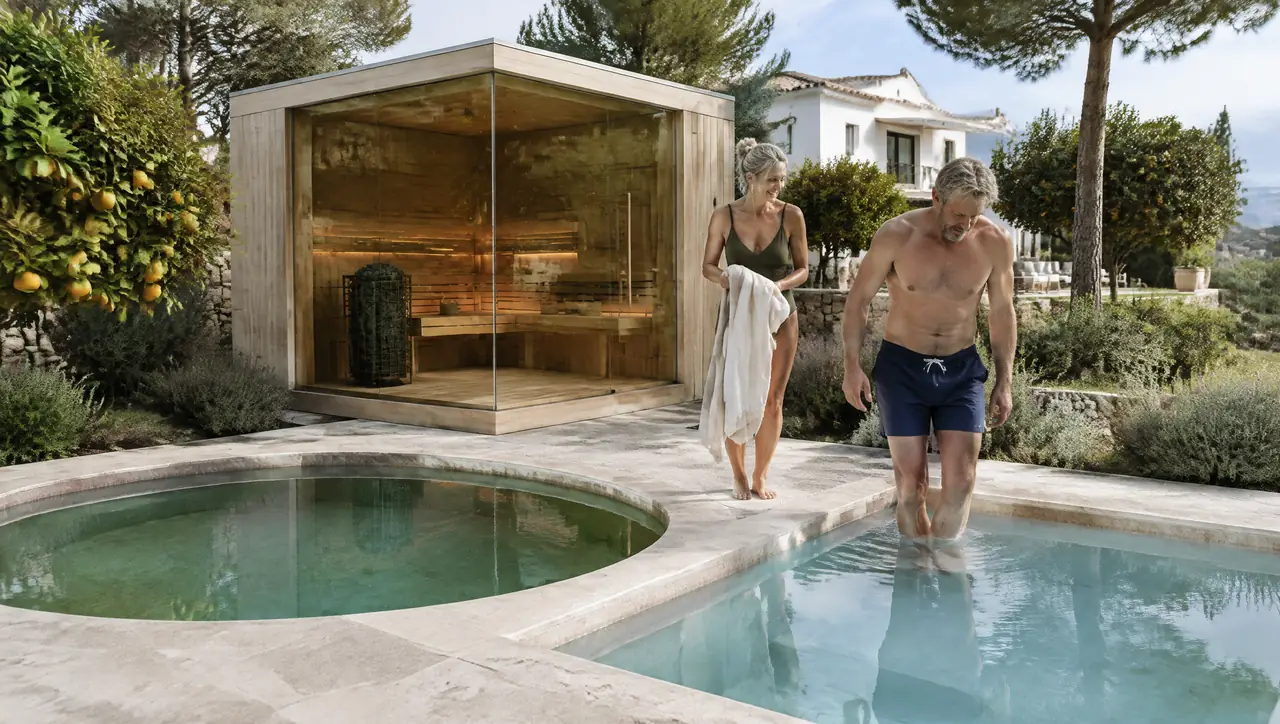
Villas let by the week
A sauna and a warm-and-cold pair for villas that change guests weekly: covers, wipeable surfaces, simple plant.
Read on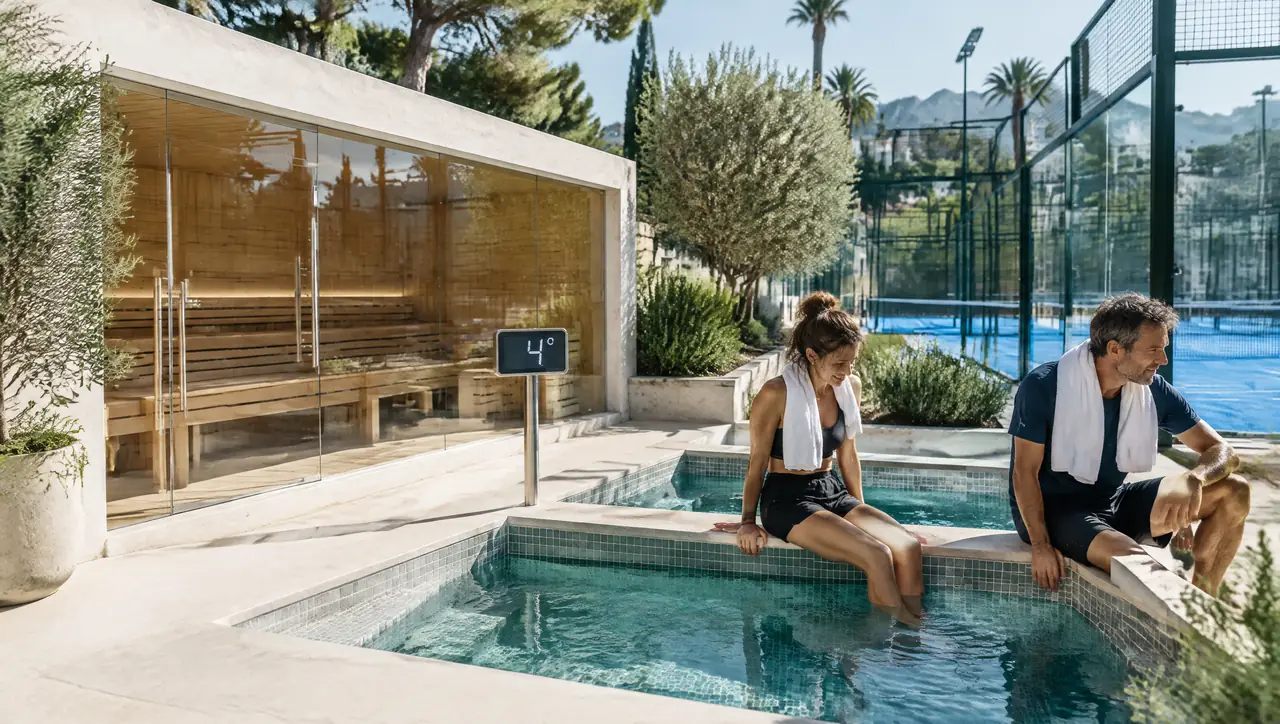
Padel and racquet clubs, court to clubhouse
A glass sauna for four to eight and shared cold pools, sized by the match and placed between courts and clubhouse.
Read on