Hotels, clubs, clinics, developers
Wellness corners drawn for a rota: pools, saunas and paperwork
A recovery corner in a hotel, padel club, gym or clinic is judged by three things: whether guests use it, whether it stays clean on a rota and whether the engineer signs it off. We draw for all three: shared cold pools on a documented plant, glass saunas for eight to twelve, and the schedules your architect asks for.
Six kinds of operator
Hotels, lets, clubs, studios, clinics and the people who design them
Each has its own page with its own arithmetic, risks and sample layout.
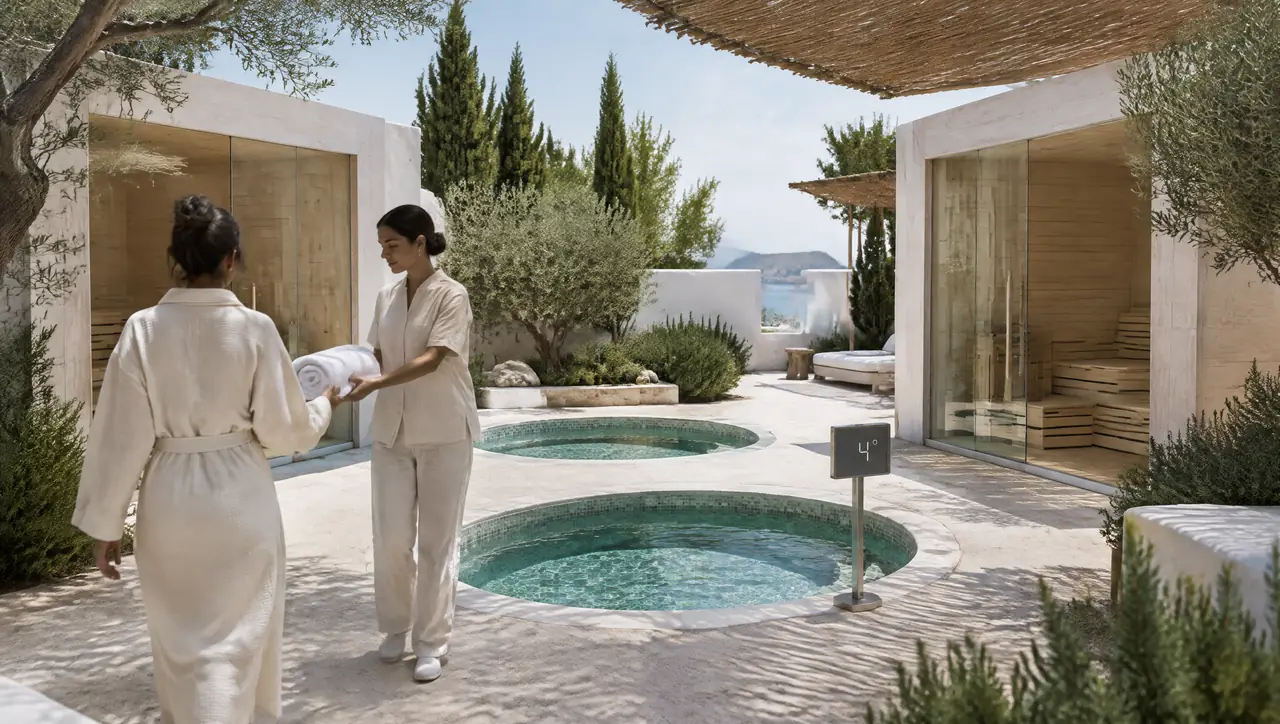
Boutique hotels and their courtyards
Courtyard saunas and shared cold pools for hotels of 12 to 60 rooms, with a plant that stays out of sight.
Read on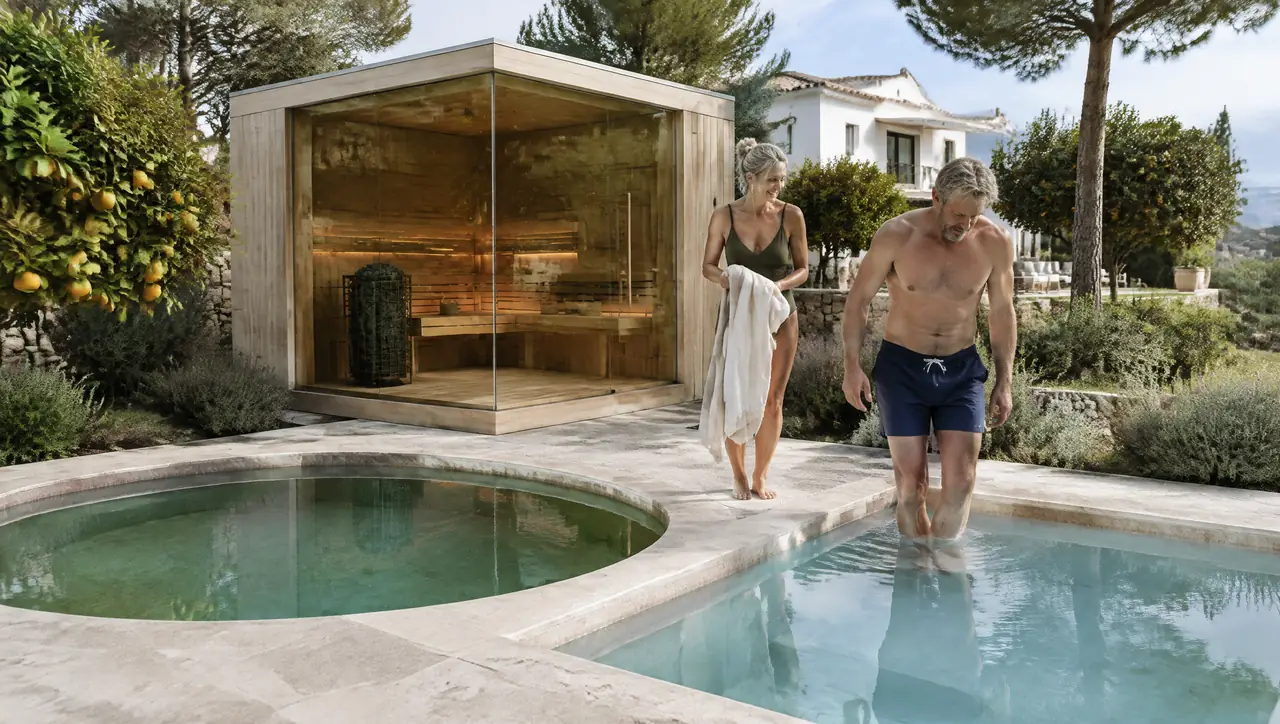
Villas let by the week
A sauna and a warm-and-cold pair for villas that change guests weekly: covers, wipeable surfaces, simple plant.
Read on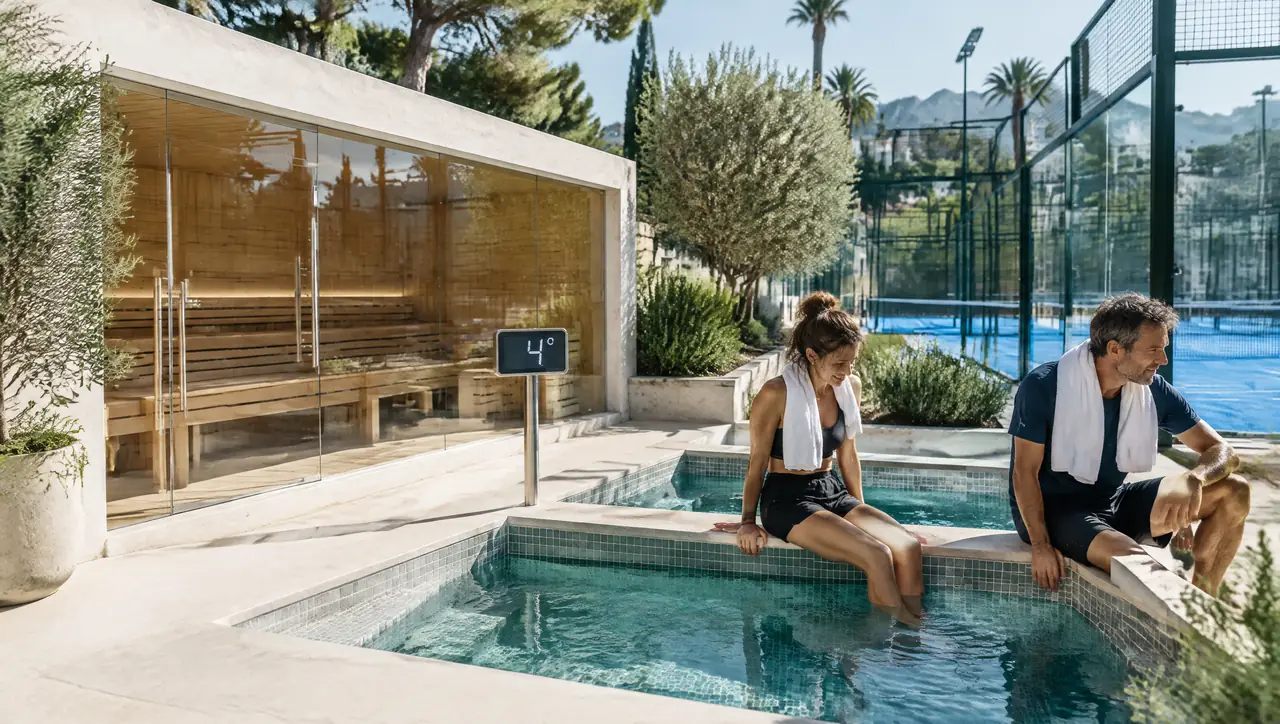
Padel and racquet clubs, court to clubhouse
A glass sauna for four to eight and shared cold pools, sized by the match and placed between courts and clubhouse.
Read on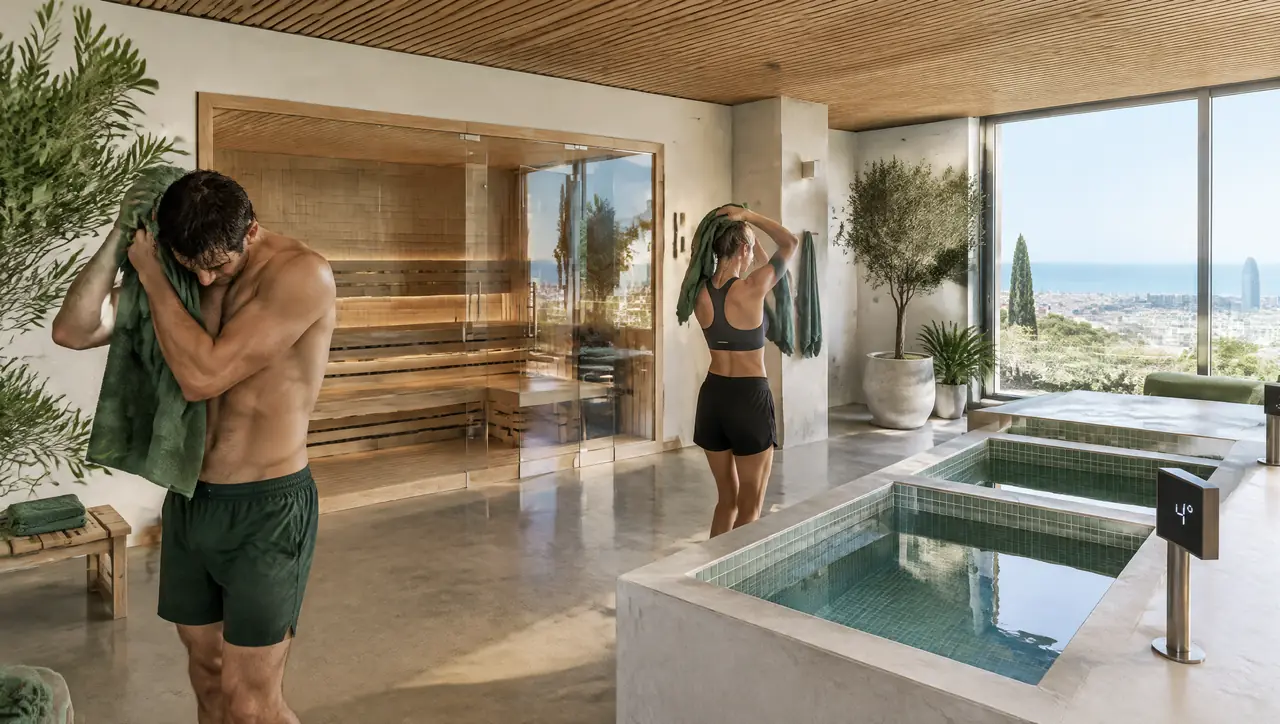
Gyms and studios with a spare room
A glass sauna and a cold plunge pool in 10 to 20 m²: drain, lease, timetable and a sample range.
Read on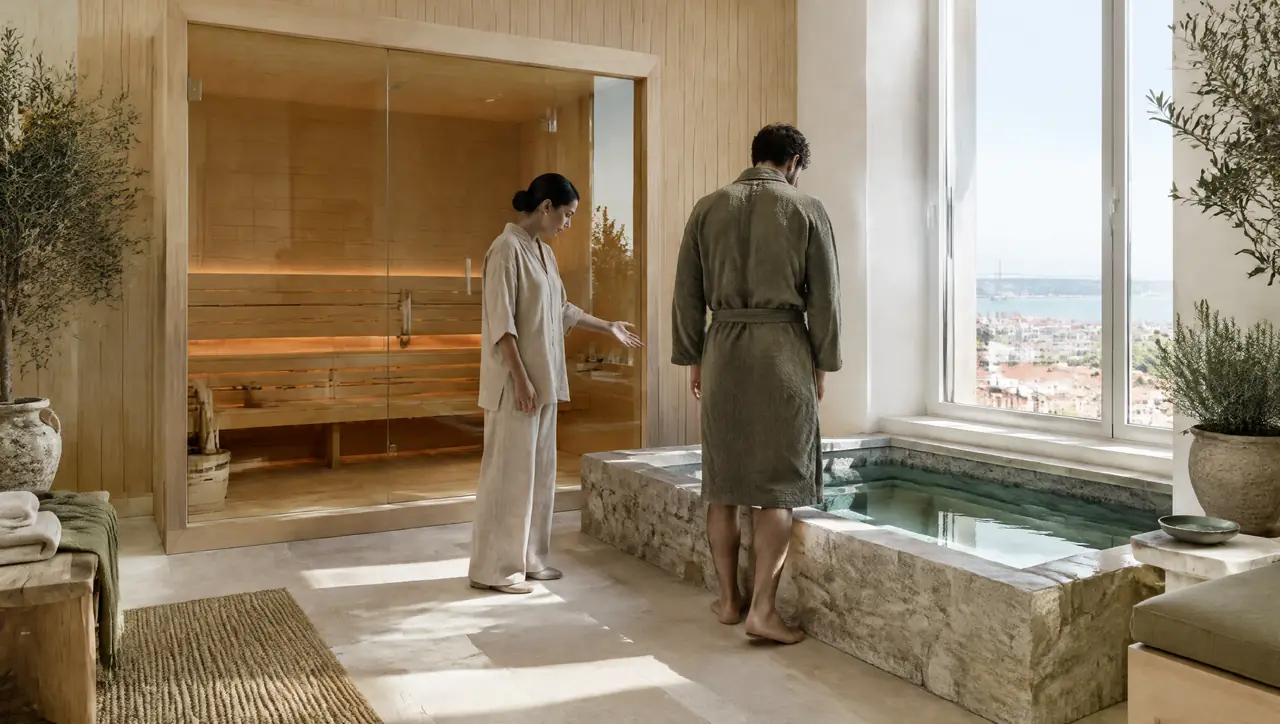
Clinics and longevity suites
Repeatable temperatures, cleanable surfaces and access: equipment for clinics, with no medical claims from us.
Read on
Specifying it once: developers and architects
What to put in the specification: loads, drains, air, plant and phases, and how the amenity is run.
Read onWhat we draw
Pools first, then the cabin, then the plant behind them
Businesses use the built-in pools, never the tubs: surfaces that can be cleaned between strangers, a plant that can be documented, a basin that staff can see into. The cabin and the chiller are sized to the rota.
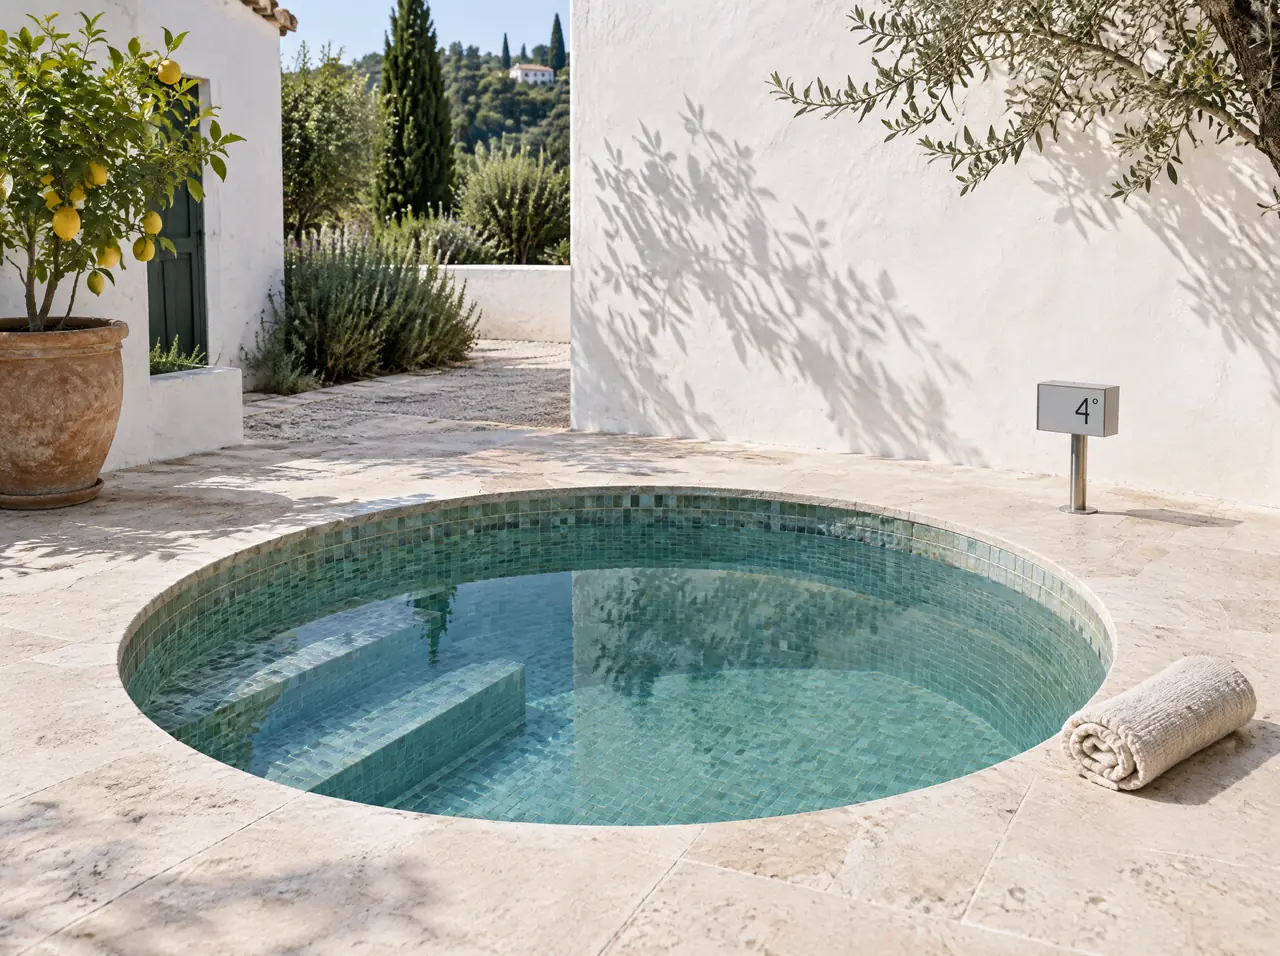
Cold plunge pools built into the terrace
Round or square, glass mosaic or tile, flush with the floor and held at 3–5 °C. The machinery stays out of sight.
Read on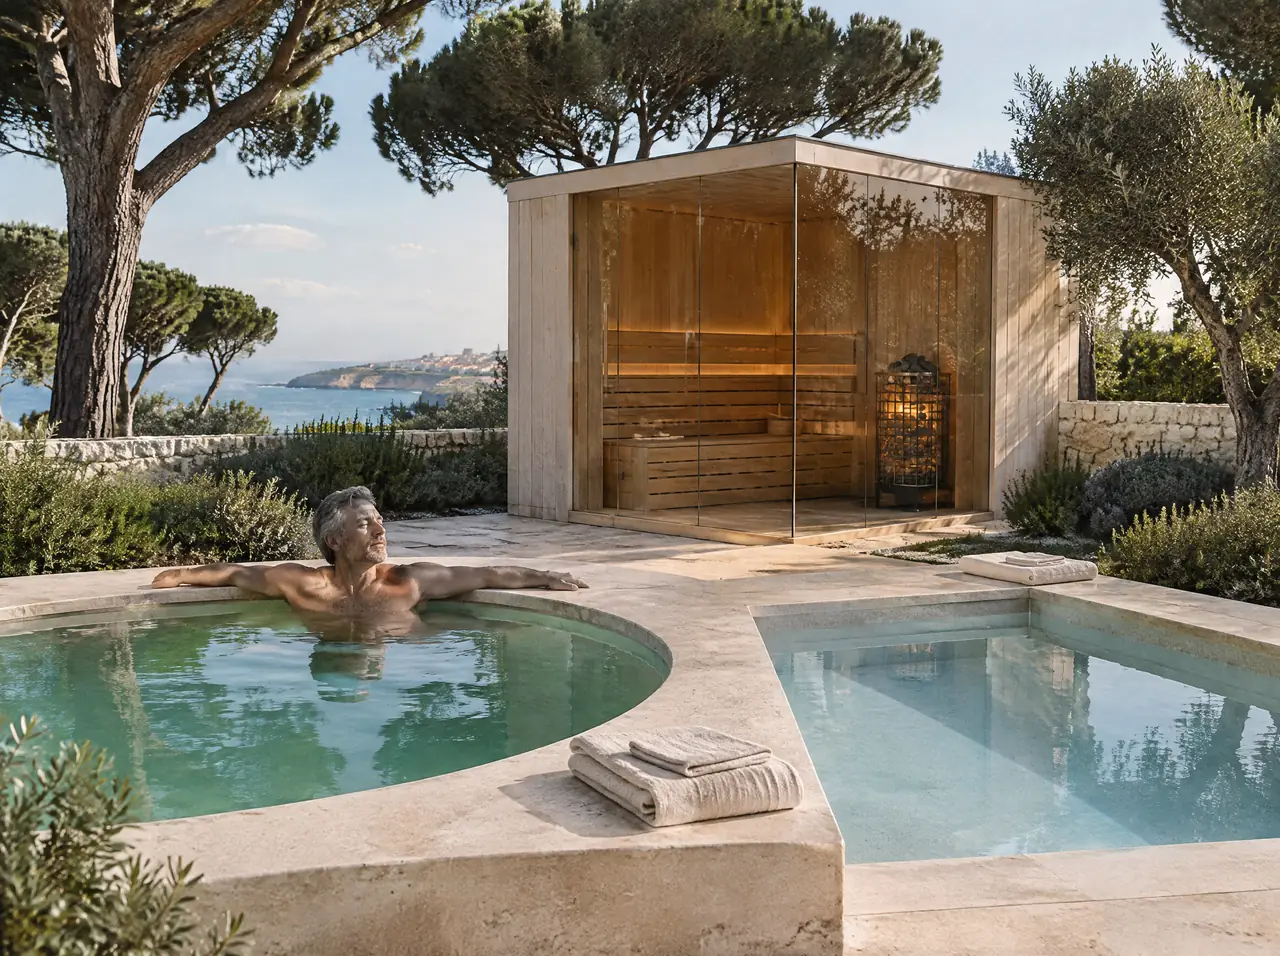
Warm pool, cold pool, one plant room
A 38 °C pool and a 4 °C pool side by side, with a sauna or without. One plant room, one drawing.
Read on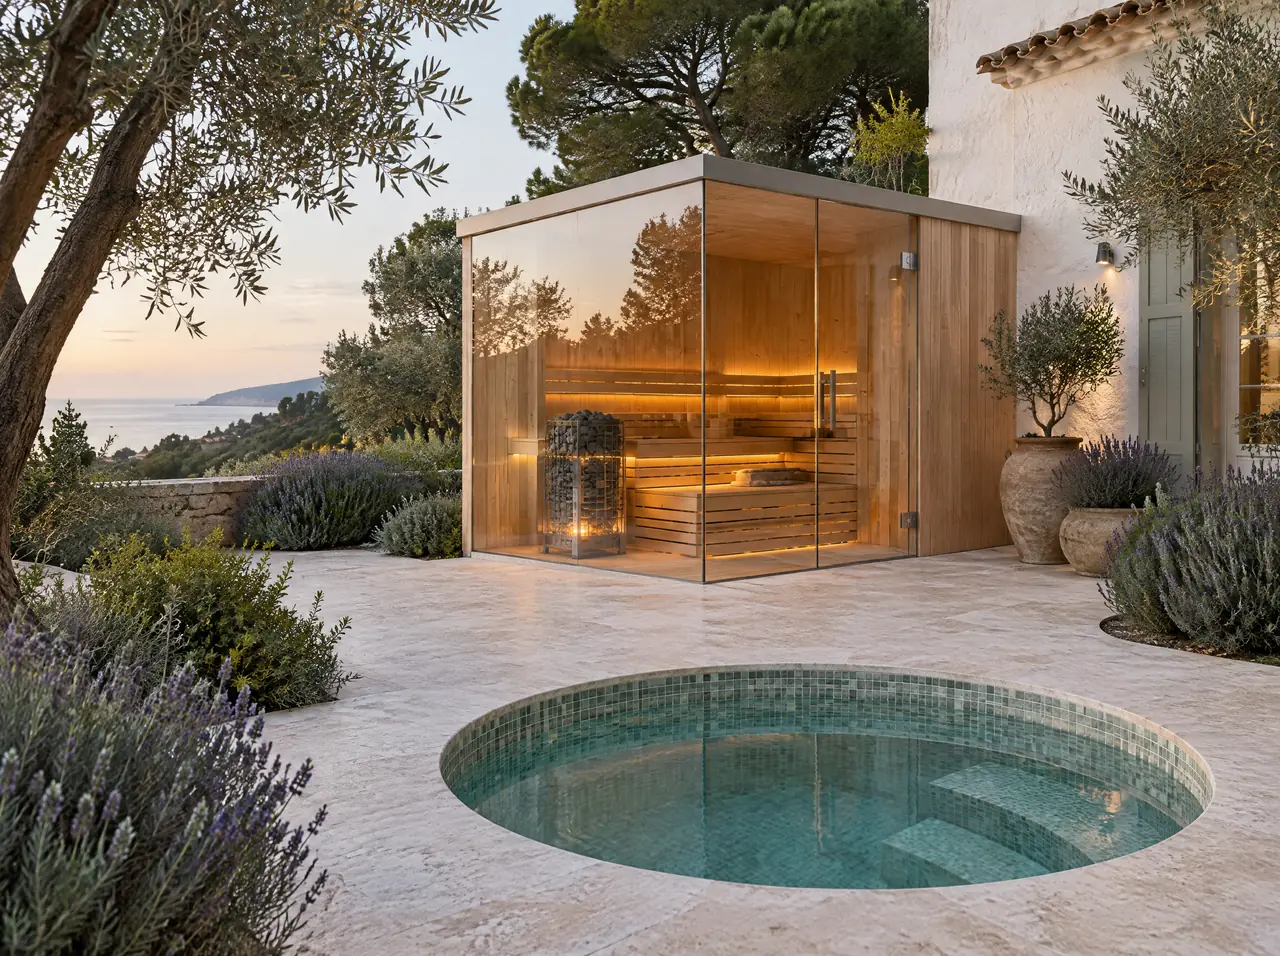
Glass saunas, one seat to twelve
One or two full glass walls, 1 to 12 seats, a Harvia heater and a view that fills the room.
Read on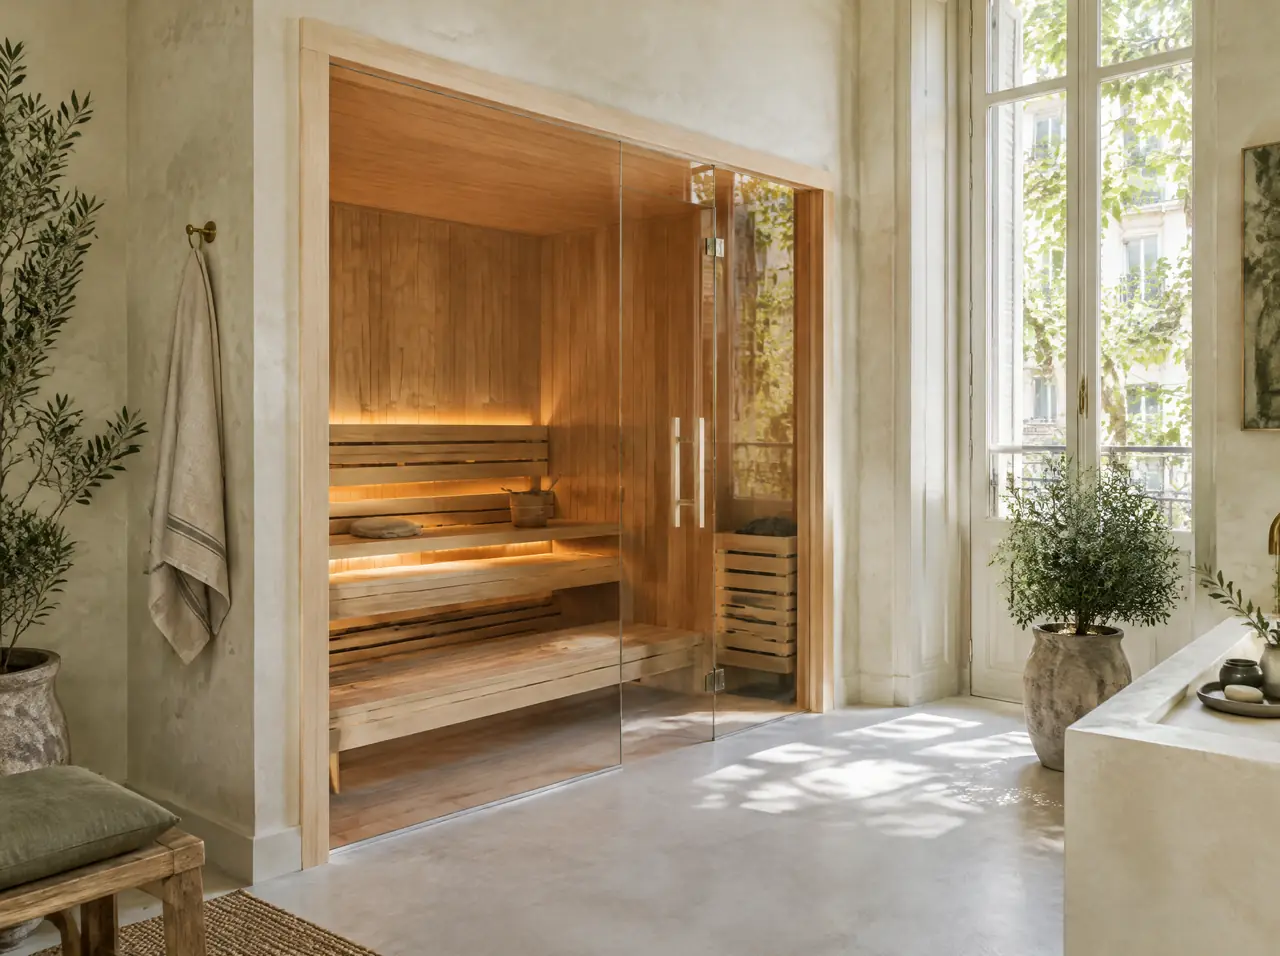
Custom saunas cut to the room
A dry sauna sized to the alcove, basement or bathroom you have, from one seat to twelve.
Read on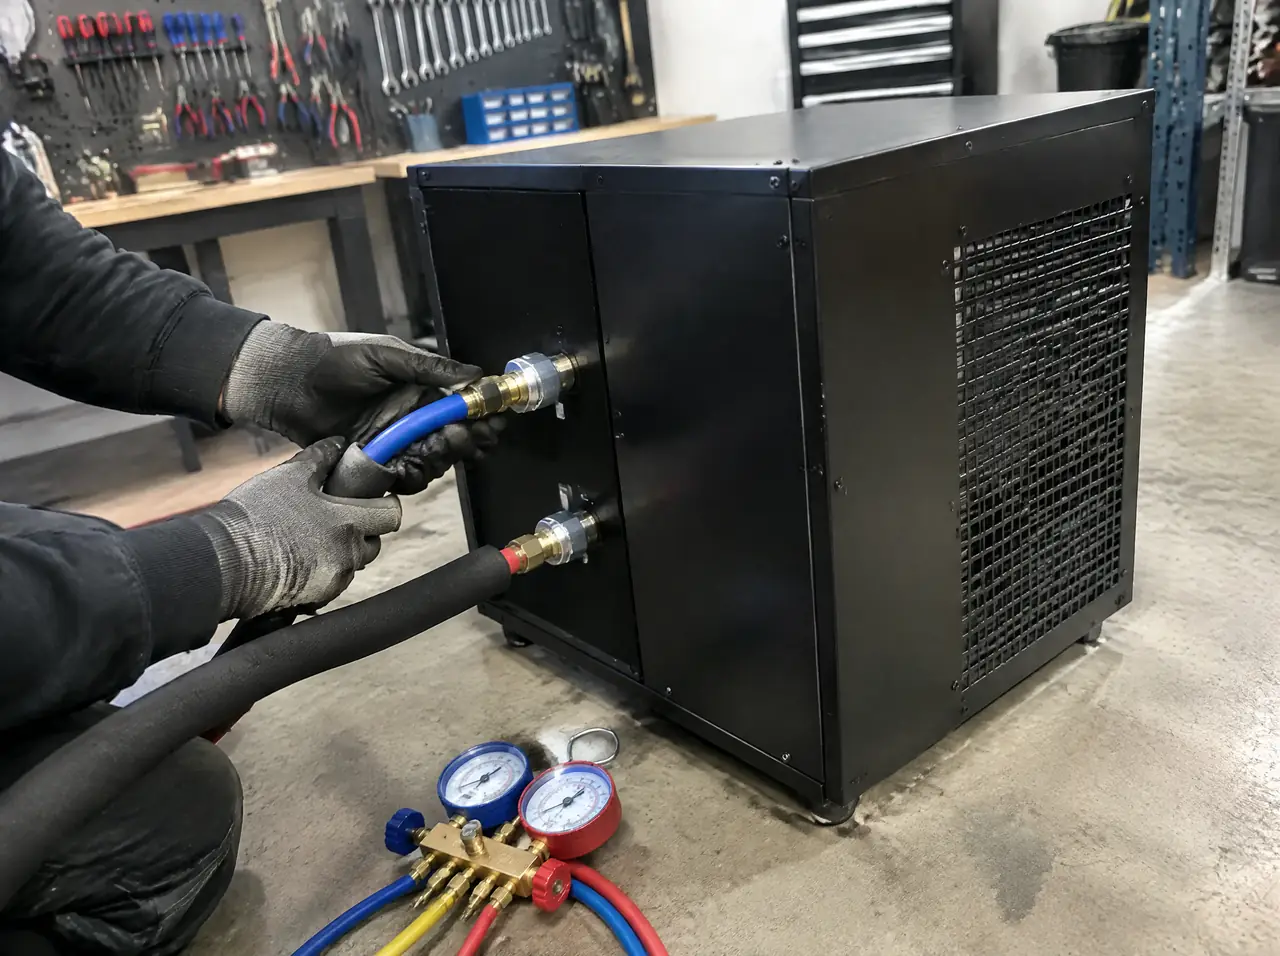
Chillers sized by the litre
1, 2 and 4 HP classes sized by litres, with filtration and controls, drawn into a niche or plant room.
Read on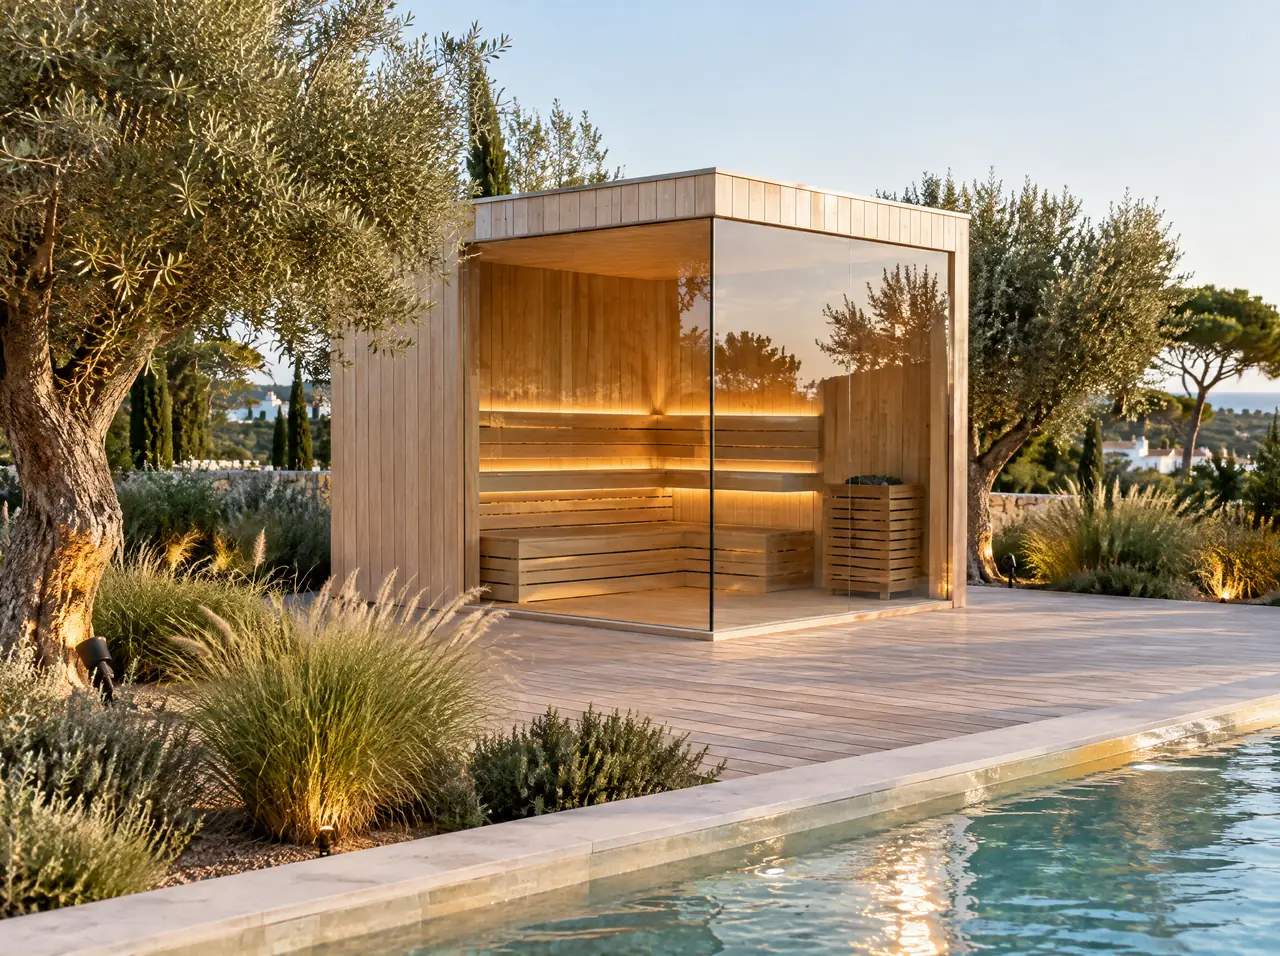
Outdoor saunas that stand on a deck
Free-standing glass-walled cabins for gardens, roof terraces and pool edges, built to weather sun, salt and storms.
Read onSections on this page
What a commercial brief changes
| A private home | A hotel, club or clinic | |
|---|---|---|
| Who uses it | a household | guests, members or patients, in numbers that set the rota |
| Pool type | plunge pool, timber tub or ice bath | built-in plunge pool only |
| Power | single-phase is usual | three-phase for cabins of eight seats and up |
| Cleaning | the owner | a written rota, documented disinfection, a plan for water changes |
| Paperwork | a layout and a manual | layouts, power and drainage loads, declarations of conformity, handover manual |
| Supervision | none | glass fronts so staff can see in, notices at the pool |
What your architect and engineer will ask for
- Plans and sections of the cabin, the pools and the plant space, with weights and falls.
- Electrical loads by item, and the phase arrangement.
- Drainage and ventilation paths, including the air path of every chiller.
- The declaration of conformity for each electrical item, and the manuals that go with the handover.
- A cleaning and water-care routine your staff can follow without us in the room. Hygiene for commercial plunge pools is the note to start with.
We work next to your architect and contractor, not instead of them: you stay the main contractor, we supply the circuit and its drawings, and we build to the dimensions your architect issues.
How we price a commercial project
A commercial range is built from the same lines as a home one, with three additions: the plant room and its fit-out, the documents and the commissioning. We show each line in the layout, so your quantity surveyor can compare it with the other trades. Payment is 40 / 40 / 20, and the final instalment is released by a signed temperature test, not by a date.
Six things a commercial brief should state
- The number of guests, members or patients per day, and the peak hour.
- The opening date and any works you cannot do in season.
- Who owns the key, the rota and the log sheet.
- The electrical supply available, and the phase arrangement.
- The authority or insurer whose rules apply to a pool used by the public or guests.
- The architect and the services engineer, so that we draw onto their sheets.
It names a kind of room, with a cabin and cold pools. It says nothing about what the room does for anyone, and we make no health claim for it. The same goes for the word longevity on the clinic page.
Can you work from our architect's drawings?
Yes. Send the plans and sections; we return the circuit drawn onto them, with the plant space marked and the loads listed.
What is the largest cabin you build?
Twelve seats, 4.0 × 2.8 m, with an 18 kW Harvia heater on a three-phase supply. Indicative range €27,000–37,500. For more seats we draw two cabins.
Who maintains it after handover?
Your staff keep it clean and checked on the rota we write with you. We cover the equipment for two years, with assisted service visits during the first year.