Collection · 04 · Made-to-measure saunas
A custom sauna cut to the room you already have
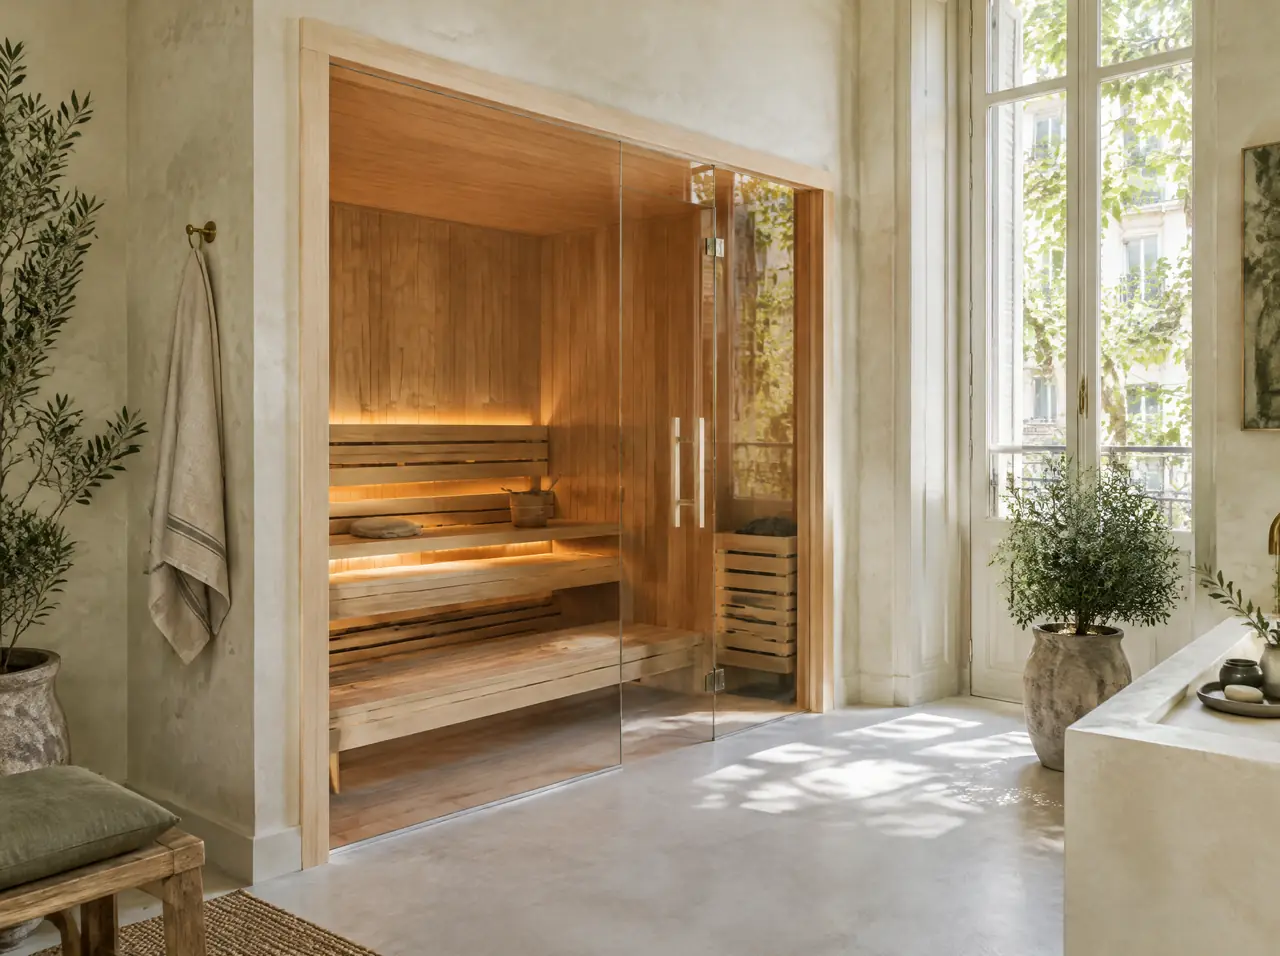
Many homes and hotels have a cold corner nobody knows what to do with: an alcove, a basement room, a wide bathroom, a space under a stair. A made-to-measure cabin fills it to the millimetre, with the glass front facing the room and the heater where the wiring can reach.
Sections on this page
The room decides, not the catalogue
A catalogue sauna is a box that you then try to fit into a room. A made-to-measure sauna starts from the room: the width of the alcove, the height under the beam, the wall where the wiring arrives, the window you would like to keep. The cabin is cut to that, and so is the bench arrangement, the glass front and the heater position.
This is the product for anyone who wants a “custom made sauna”: not a luxury, just the only way to put a proper 90 °C cabin into a flat or a converted cellar without wasting half the floor.
Six places that work, and one that does not
- A bathroom alcove or a dressing room. Two seats fit in 1.6 × 1.4 m. A glass front makes it feel like a window.
- A basement or cellar room. Thick walls help; damp does not. We line the room with a vapour barrier and keep timber off the cold wall.
- Under a stair or in a loft. Possible, with the heater placed where the headroom is, and clearances kept.
- A spare bedroom. The most generous option: four to six seats, a glass front facing a window, a shower next door.
- The corner of a spa room in a hotel or club. Eight to twelve seats, a three-phase heater, a door that staff can see through.
- A garage bay. Fine, with insulation and a sealed floor, and a ventilation plan.
- Not a wet room that is also a shower. Water and a bare heater do not mix; separate them with a wall.
What we measure, and why
Ceiling height first. A cabin wants 2.1 m inside and the heater wants clearance above it, so a room that is 2.3 m tall is fine and one that is 2.0 m is a conversation. Then the floor: a sauna with six seats, a heater and a basket of stones is heavy, and old floors, balconies and timber joists need checking by whoever knows the building. Then the walls and the door. Then the supply: the heater wants its own circuit with its own protection, and a 6 kW heater draws about 26 A at 230 V, which is more than a socket and less than a kitchen hob.
From a phone photo to the first heat
Photos and three measurements
Width, depth and height of the space, and the wall the wiring comes from. A phone sketch is fine.
A 3D layout of your room, in up to five working days
The cabin placed in your room, with benches, glass front, heater and air path, and a first indicative range.
Deposit and the final drawing
40% locks the specification. We check any dimension that matters with a laser survey or a video call.
Six to ten weeks in the workshop
Panels, benches and glass are built to the drawing. You get progress photos before the next payment.
Crates, then up to seven days on site
Delivery is quoted to your address. Assembly, heater connection and the first firing follow.
The temperature test
The final 20% is paid after a signed test of the heat.
Ventilation is the part nobody photographs
A sauna that is not ventilated gets stale and slow. The usual drawing has fresh air coming in low, near the heater, and leaving high on the far side or through the floor level opposite, so the air crosses the room once. In an apartment that means a duct to somewhere safe, or a vent to a bathroom with its own extraction. We draw it in the 3D layout, because it changes where the benches go.
Dry, not steam
We build Finnish-style dry saunas: 90–110 °C, low humidity, water thrown on the stones when you want a burst of steam. A steam room or hammam is a different room with different waterproofing, so it has a page of its own. If you want infrared as well, ask: some cabins take an extra panel on the back wall. Finnish or infrared for a villa explains when it makes sense.
A cabin cut to a room is priced from the same sizes as the others: see the price list, then run your room through the kit builder for a first range.
If the room has a view, read about glass-front saunas; for a flat on a high floor, Barcelona and Lisbon and Cascais cover the lifts and the consents.
How long does a made-to-measure sauna take?
The 3D layout arrives in up to five working days. Production takes six to ten weeks and assembly on site up to seven days. Transit time and cost are in the layout and depend on where the crates are going.
Can I fit it myself?
The panels are built to go together, but the heater connection must be made by a qualified electrician and ventilation by someone who understands your building. Our price includes basic installation.
What if my room is an odd shape?
That is the point. An L-shaped bench, a cut corner or a sloping ceiling are all drawing decisions, not problems. Send photos and we will show you the options.
Do you build in apartments on an upper floor?
Yes, where the lift or the stairs allow the crates through and the floor takes the weight. A structural engineer or the community administrator should confirm the floor. We list the weight of the cabin in the layout.
Alongside
Keep the cabin and add a way to cool down
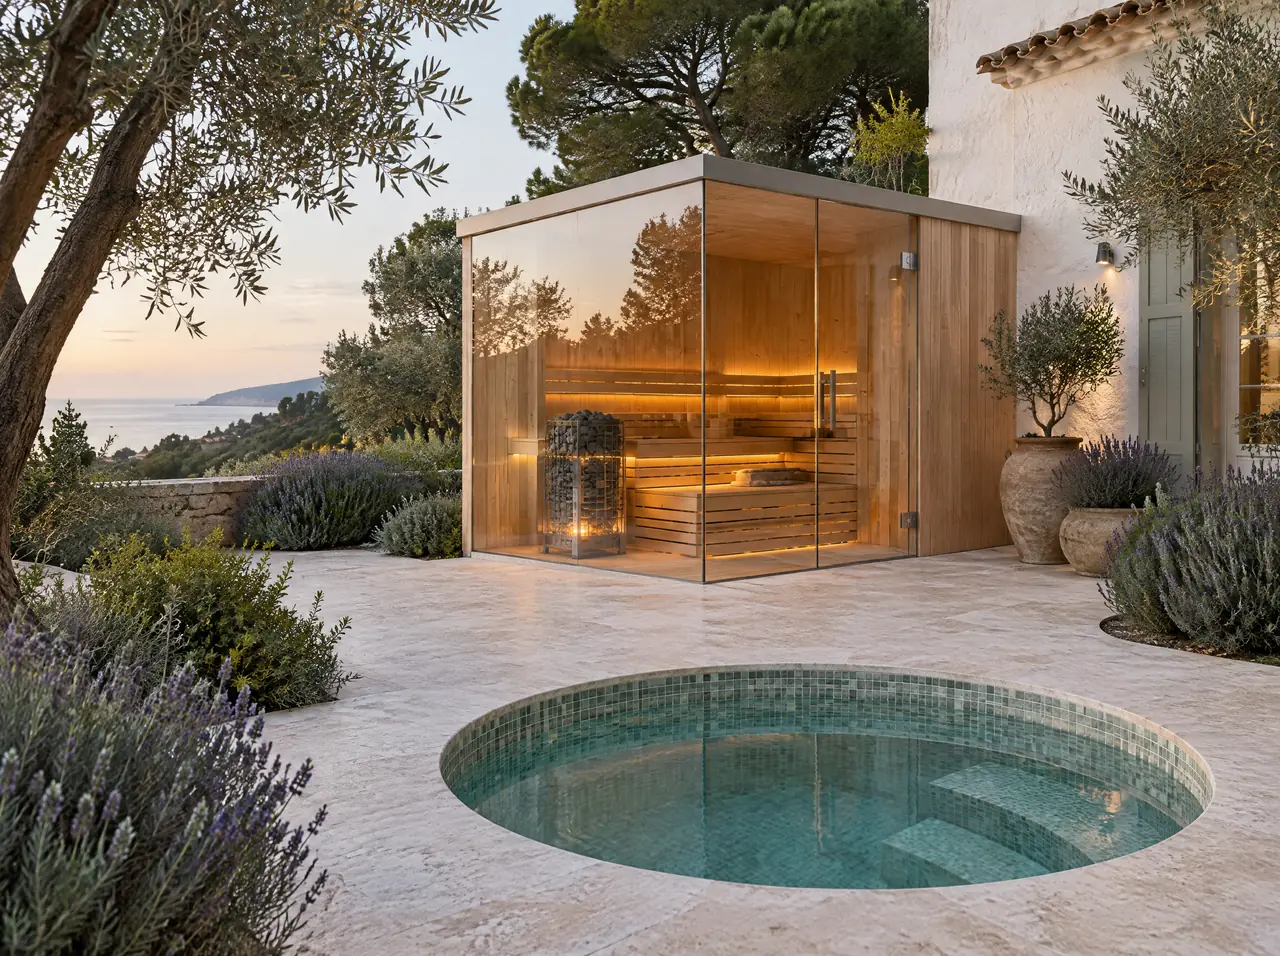
Glass saunas, one seat to twelve
One or two full glass walls, 1 to 12 seats, a Harvia heater and a view that fills the room.
Read on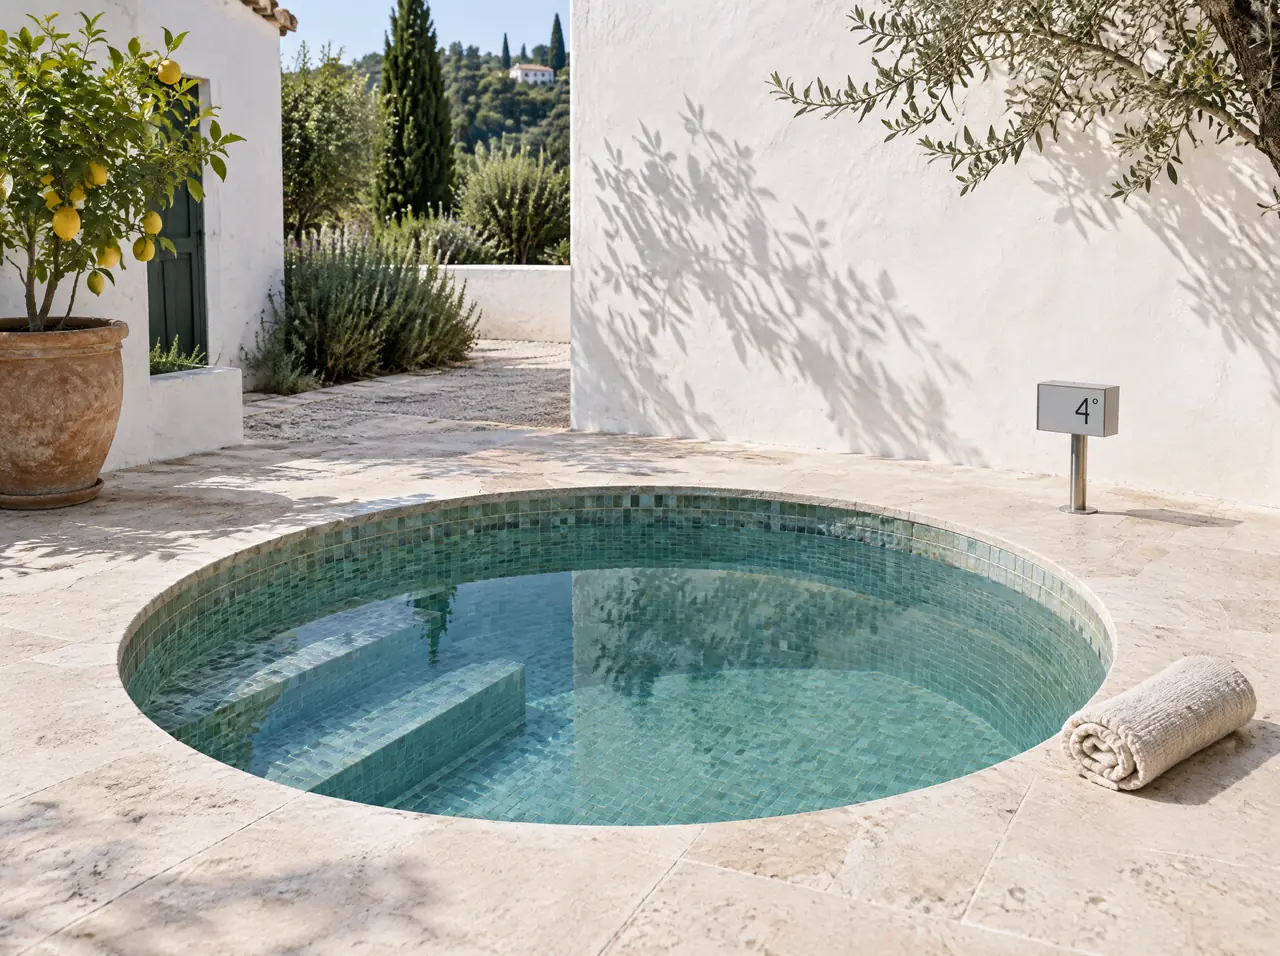
Cold plunge pools built into the terrace
Round or square, glass mosaic or tile, flush with the floor and held at 3–5 °C. The machinery stays out of sight.
Read on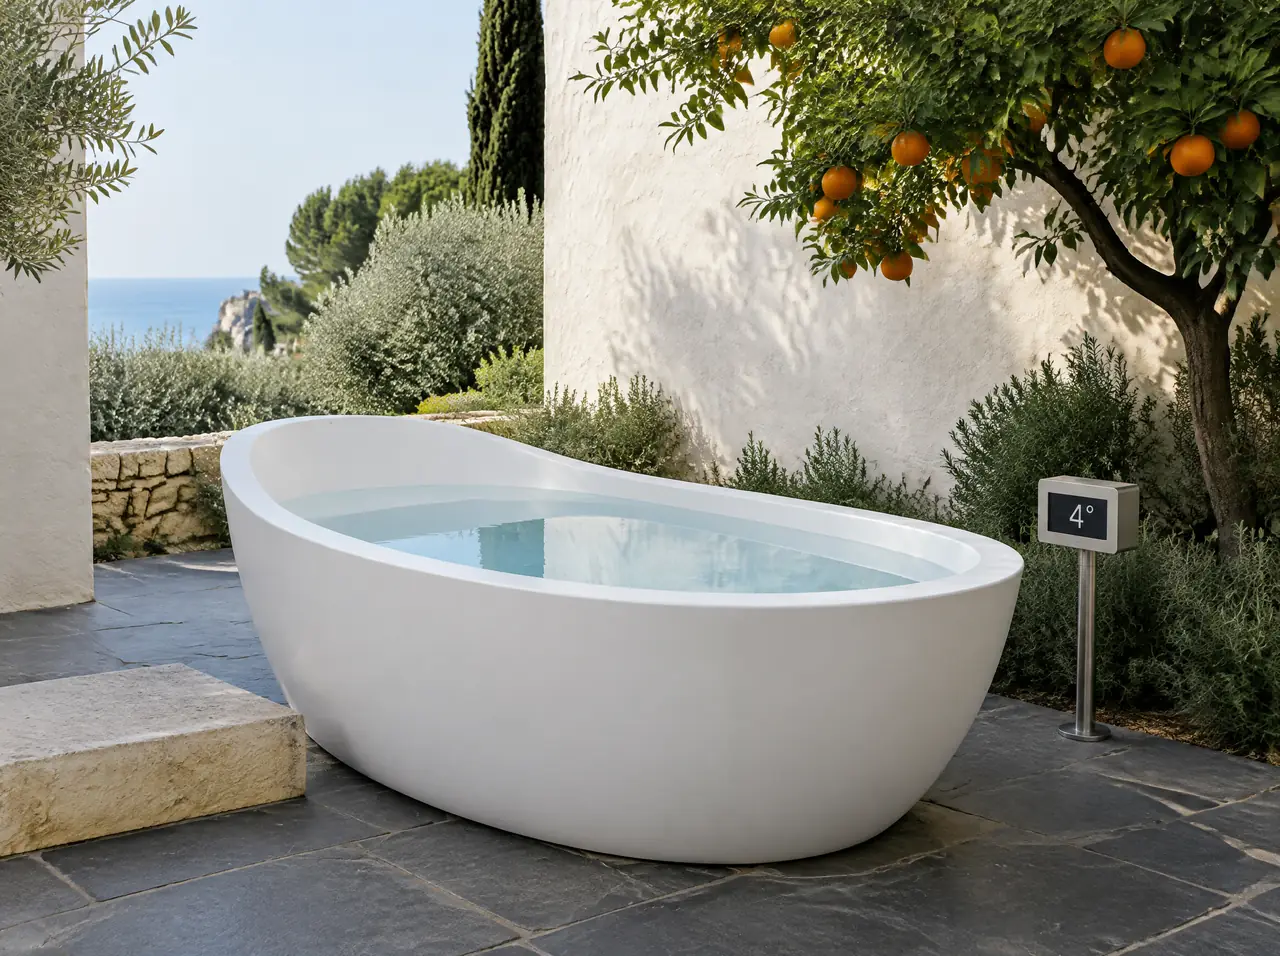
Ice bath tubs with their own chiller
A matte white tub on the patio, a chiller out of sight and no ice bags: the quickest way to cold water at home.
Read on