Padel and racquet clubs
A recovery room that fits between the courts and the clubhouse
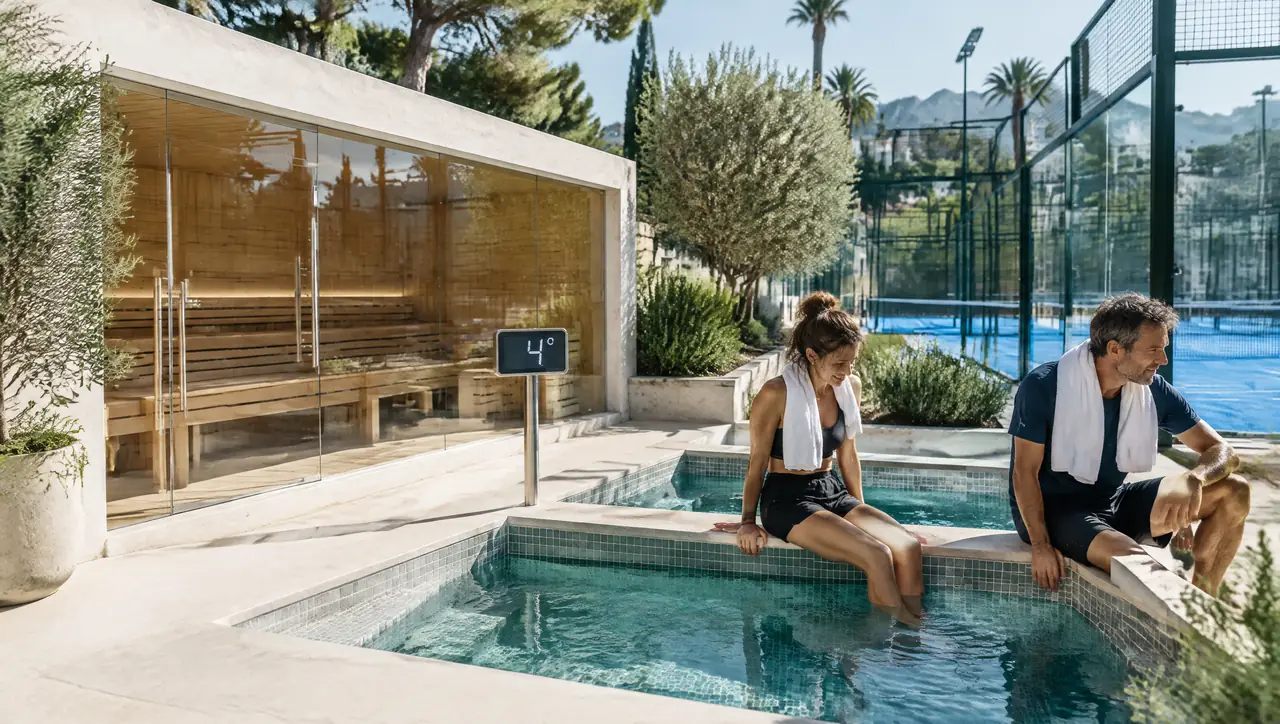
A padel match is four people for ninety minutes, and the next four are already waiting. A recovery room for that rhythm is a glass sauna for four to eight, a pair of cold pools and a plan for the traffic between the court door and the bar.
Sections on this page
- Size the room by the match
- Two public counts of the game, and why we name both
- Where in the club it fits
- The sequence after a match
- Floors, towels and wet feet
- Power, plant and the court lights
- A Saturday evening, in order
- Signs, insurance and the committee
- Sun, glass and the clubhouse terrace
- Test the demand before you double it
- A sample layout for a club of six courts
Size the room by the match
Four players leave a court at once. A four-seat cabin takes one match; an eight-seat cabin takes two, or one match and the coach. Add two cold pools, so the cold side does not queue behind the hot, and the corner absorbs an evening peak. Anything larger is a social space, and a different brief.
Two public counts of the game, and why we name both
Padel has two sets of published numbers, and they disagree because their methods do. Playtomic and PwC Strategy& put the world at 58,300 courts, nearly 20,000 clubs and 19.4 million players (Global Padel Report 2026). The International Padel Federation counts 77,300 courts, more than 24,600 clubs and 150 nations, with 14,355 courts built in 2025 (its World Padel Report 2025, announced on 2 December 2025). We do not blend them.
For Spain, the federation's note on 2024 gives nearly 4,500 clubs and sports facilities and 17,000 courts; Playtomic's 2024 release counted 16,126 courts in Spain and 1,187 in Portugal in January 2024. The numbers say the sport is large and still building courts. They say nothing about what a recovery room earns a club, and we do not pretend they do.
Where in the club it fits
- Between the courts and the clubhouse, so the path from the court door to the sauna is shorter than the path to the bar.
- Along the back wall of a court, using the shade it already has. Heat and sun on glass is a combination to design for.
- On the clubhouse terrace, with the pool visible from the bar.
- In a corner of the changing rooms, if the plumbing is already there and the room is dry.
The sequence after a match
The sequence is short: heat for a few minutes, a cold dip, a seat and a towel, with no briefing in between. The layout puts the cabin door a few steps from the pool, the benches at two heights, and the display where it can be read from the water. Notices say how long, in plain words, and ask anyone with a heart or blood-pressure condition to check with a doctor first.
Floors, towels and wet feet
Racquet clubs run on trainers and on tired legs. Wet decking is the first hazard to design out around a plunge pool, so we draw non-slip finishes on the coping, the steps and the path to the changing rooms, a drain under the cabin door and a towel rail that is not the coping.
Power, plant and the court lights
A cabin of eight seats draws a three-phase heater of 10.5 kW. Two 4 HP chillers draw about 3.6 kW each. On a club that already runs floodlights and pumps, the supply may need reinforcing: ask the electrician for the available capacity before you fix the date. Villa mains or three-phase explains the arithmetic.
A Saturday evening, in order
- 17:30. The heater goes on, on its timer. The pool covers come off.
- 18:00. First match starts. The recovery room is empty and warm.
- 19:30. Four players come off court and walk the shortest path to the cabin door.
- 19:45. They are in the cold pool, one at a time, while the next four sit in the cabin.
- 20:30. The second wave arrives. The rota says fifteen minutes each; a clock says so too.
- 22:30. The coach switches the heater off, covers the pools and locks the gate.
Signs, insurance and the committee
A club is run by a committee or an owner with an insurer. Before the order, ask the insurer what a heated cabin and a cold pool require, whether supervision is needed and what the signs must say. Put the rules on one sheet at the entrance, include the doctor note and the maximum time, and assign one person to own the key. A recovery room without an owner is the first thing to be switched off when something goes wrong.
Sun, glass and the clubhouse terrace
A cabin on a terrace with a west-facing glass wall heats itself before the heater does. In southern Spain and Portugal, we turn the glass towards the court or the view and give it shade. In the Atlantic north, we turn it away from the wind. Either way, the position of the cabin on the plan is one of the first decisions.
Test the demand before you double it
A club that wants to see how the room is used can build in two stages. Stage one is the cabin and a single pool; stage two is the second pool and the second chiller. The plant space is drawn for the full scheme, with capped pipes and a spare circuit, so the second stage is an addition. Count the sessions for a season, ask the members, and decide with a month's log in your hand.
A sample layout for a club of six courts
Read padel clubs and boutique gyms: recovery rooms members use for how clubs set the rota, and for what to leave out.
The cabin and the two pools of the sample layout are separate lines in the price list, and the kit builder shows the sum for any number of seats.
Can we charge for the recovery room?
That is your commercial decision. We draw the room with a clear entrance, a rota-friendly layout and a way to close it off, so it can be a membership perk or a bookable add-on.
Does a recovery room need a licence?
Ask your municipality and your insurer. Rules for pools used by members of the public are set at national, regional or municipal level and differ; we give you the question, not a guess.
What if the club has no spare room?
A glass cabin of four seats and a single plunge pool occupy about 3 × 3 m including the walkway. Send the plan and we look for the corner.
Other readers
Who else builds this way
Boutique hotels and their courtyards
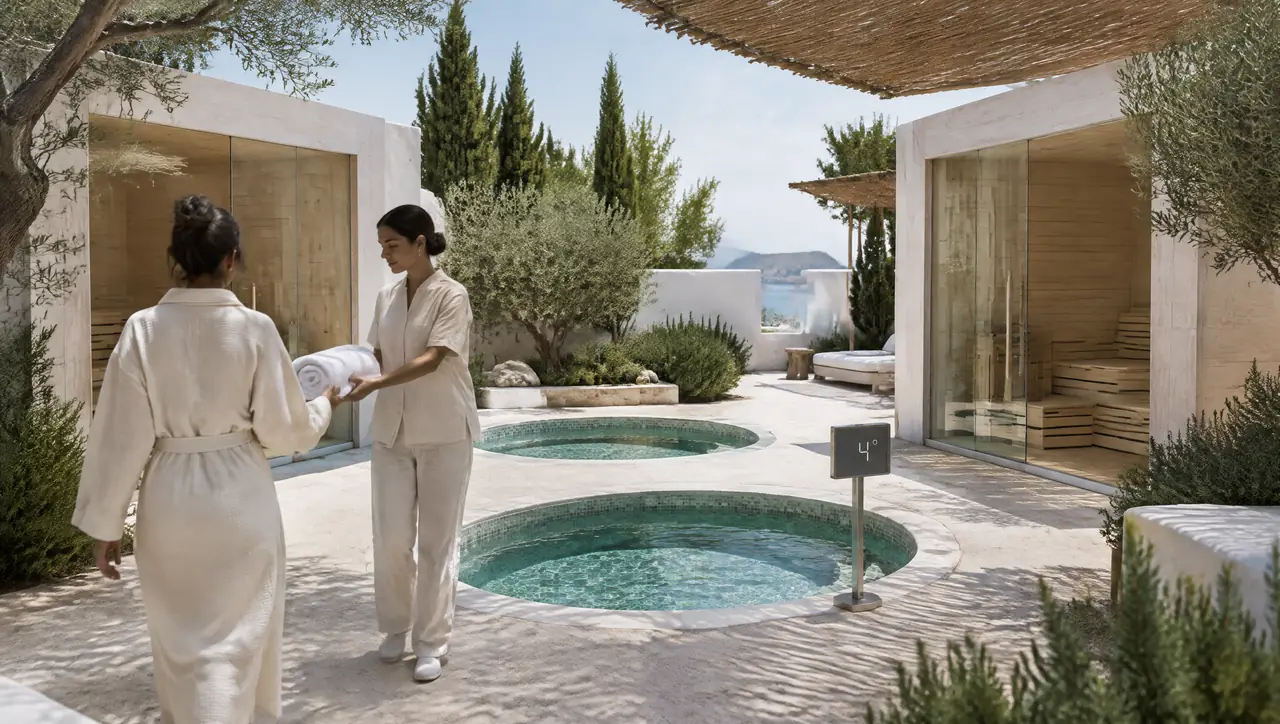
Courtyard saunas and shared cold pools for hotels of 12 to 60 rooms, with a plant that stays out of sight.
Read on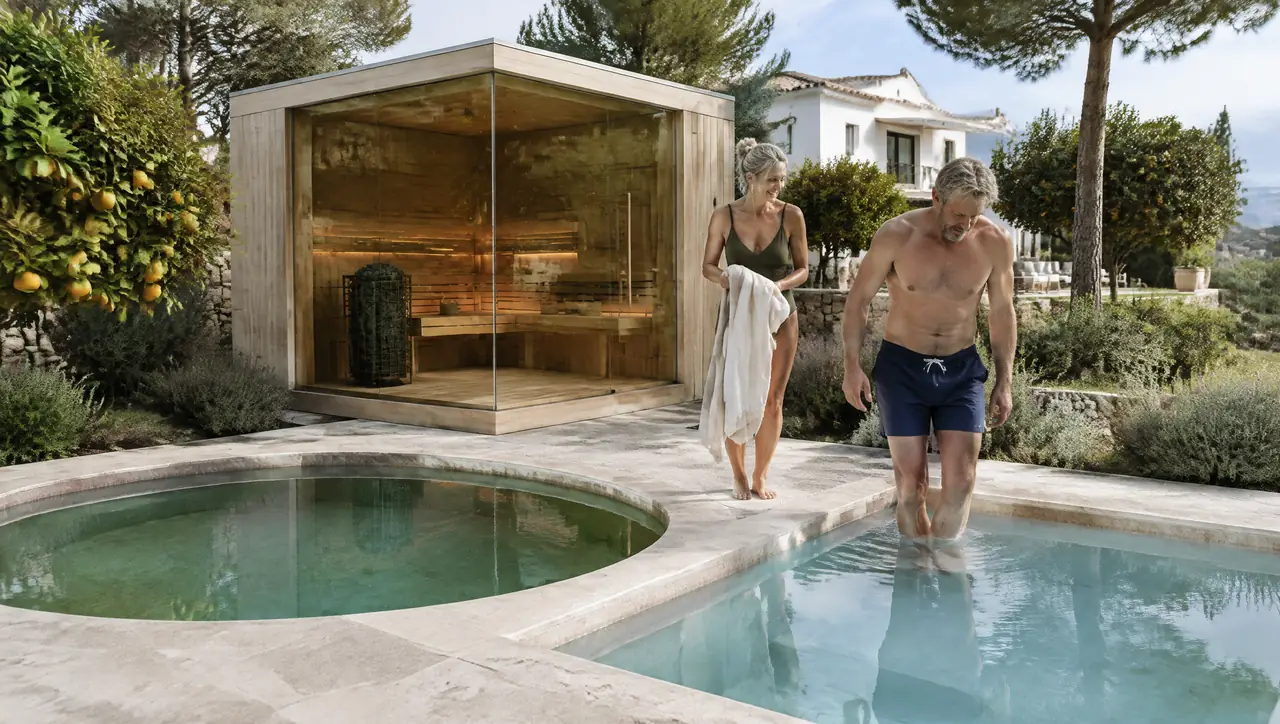
Villas let by the week
A sauna and a warm-and-cold pair for villas that change guests weekly: covers, wipeable surfaces, simple plant.
Read on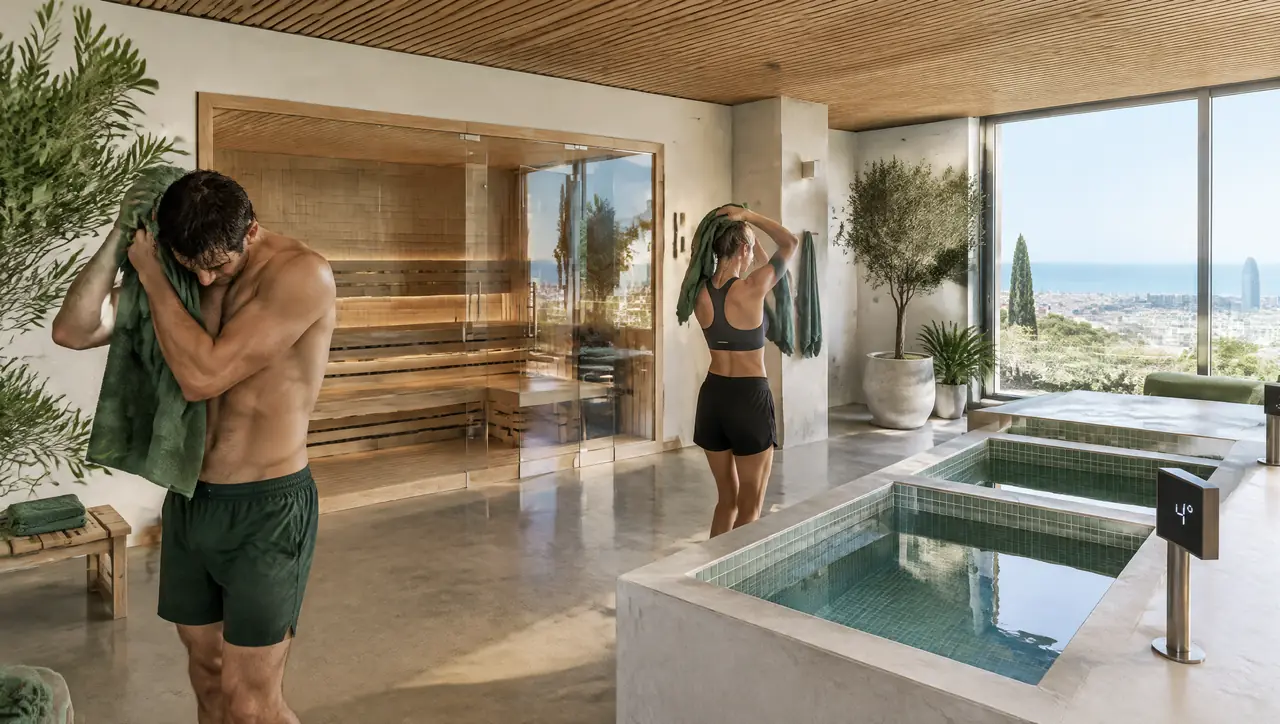
Gyms and studios with a spare room
A glass sauna and a cold plunge pool in 10 to 20 m²: drain, lease, timetable and a sample range.
Read on