Collection · 05 · Garden saunas
An outdoor sauna that stands on a proper deck, not on a lawn
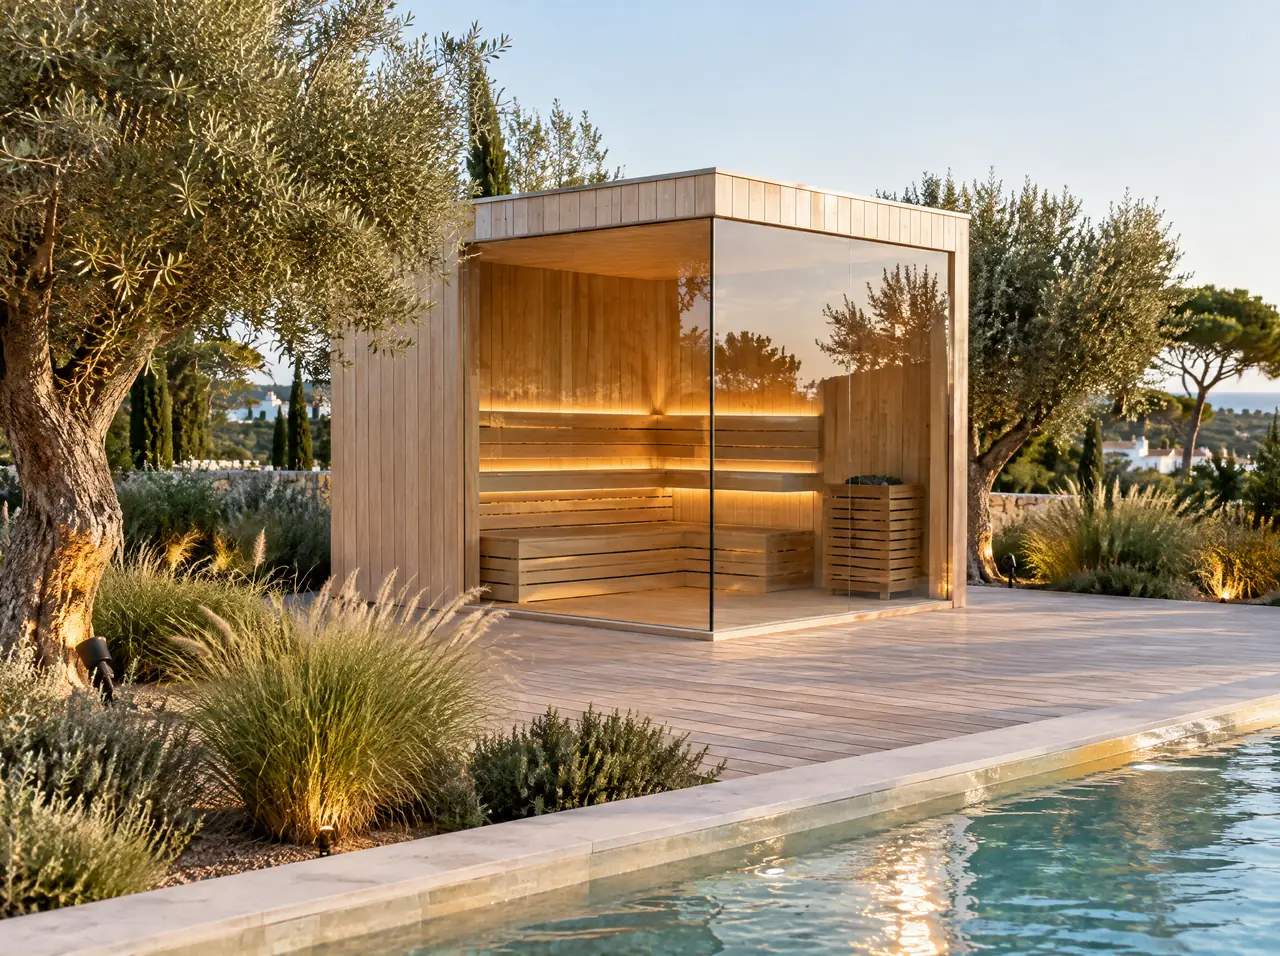
A free-standing cabin for the garden, the roof terrace or the edge of the pool: insulated like a small house, clad in timber that weathers well, glazed on one or two sides and always on a prepared base. It has to work in a Costa del Sol August and an Irish November, which are rather different tests.
Sections on this page
Three climates, one drawing
An outdoor sauna is a small building that has to cope with whatever the sky does to it. We draw the same cabin three ways, depending on where it stands:
| Climate | Where | What decides the design |
|---|---|---|
| Mediterranean | Spain, Cyprus, Greece, southern Portugal | shade for the glass, UV on the timber, air that moves around the cabin, distance from dry vegetation |
| Atlantic | Ireland, Porto, Madeira, the Galician coast | wind-driven rain, salt, damp: a membrane roof with proper falls, sealed cladding, marine-grade stainless |
| Continental and mountain | Madrid, the Troodos foothills, the Italian lakes | frost nights and big temperature swings: more insulation, drained base, door seals that stay supple |
The base matters more than the cabin
A cabin is not a shed. It needs a base that is level, drained and ventilated underneath, because timber that sits wet rots from below whatever you do to the walls. A timber deck on adjustable supports, a stone terrace on a slab or a concrete slab with falls to a drain all work. A bare lawn does not. On sloping ground we draw the base first and the cabin second.
Weight is modest by building standards but real: a six-seat cabin with its heater and stones is of the order of a tonne, and on a roof terrace the load goes to a structural engineer before it goes to us. The layout lists the weight of each cabin.
Insulation, roof and the glass question
The walls and roof are insulated like a small house, with a vapour barrier on the hot side, so the cabin heats in about forty minutes and does not sweat into its own structure. The roof is flat with a membrane, slight falls, an overhang and a drip edge. The glass is toughened and specified for the temperature swing between a frosty night and a 90 °C cabin. Where the plot allows, we turn the glass away from the prevailing wind, which in Ireland usually means away from the south-west, while on the Portuguese Atlantic coast the answer depends on the season, so we ask which one matters: rain on glass is only cleaning, wind-driven rain at a door seal is a leak.
Electric, and why we keep it that way
The heater is an electric Harvia on its own protected circuit. There is no chimney and no flue to keep clear of leaves, and no spark leaving the cabin. If your plot sits in a wildfire-risk area, ask your fire authority what clearance it wants from vegetation and from structures: that is a question for the people who attend the fires, and electric heat makes the answer easier.
Where it sits in the garden
- Within five steps of cold water. A sauna and a plunge pool need to be close enough that nobody dresses in between.
- Glass towards the view, solid wall towards the neighbour. One glass wall is private by design; two are a statement and need a hedge or a level change.
- Room to walk round it. Leave a metre at the back for maintenance and a clear path from the door to the water.
- The cable run. The cheapest part of a garden sauna is the one nobody sketches: the armoured cable from the board. Short runs are cheaper and lose less.
After dark
An outdoor cabin is used after dark for much of the year, and a glass wall turns it into a lantern. Keep the light low and warm: low-voltage LEDs behind the bench and along the path, nothing bright overhead and a dimmer at the door. Aim the path lights downwards so that a neighbour's bedroom window sees a glow and not a glare. Glass that frames a lit bench at dusk is the picture on the listing and the picture the owner takes.
Ask before you pour a slab
A free-standing sauna can count as a small building. In Ireland some small garden structures are exempt from planning permission and some are not; in Spain and Portugal the town hall decides; in Cyprus it is the town planning authority. Permits compared sets out what we could verify and, more usefully, what to ask.
Cabin, deck and pergola are separate lines in the price list, and the kit builder lets you add them one at a time and watch the range move.
Can an outdoor sauna stay out all winter?
Yes, that is how it is built. Keep the heater's circuit live, the base drained and the door seals clean, and check the roof membrane after storms.
Will the timber turn grey?
Thermally modified ash weathers to a soft silver within a season or two. If you prefer the honey colour, an oil finish once a year keeps it.
Does it need a chimney?
No. The heater is electric. The cabin has an air inlet and an outlet, not a flue.
Can it go on a roof terrace?
Yes, subject to the load and the access. The crates must go up a lift or by crane, and the roof structure must be checked by an engineer. We list the weight in the layout.
Alongside
Cold water within five steps
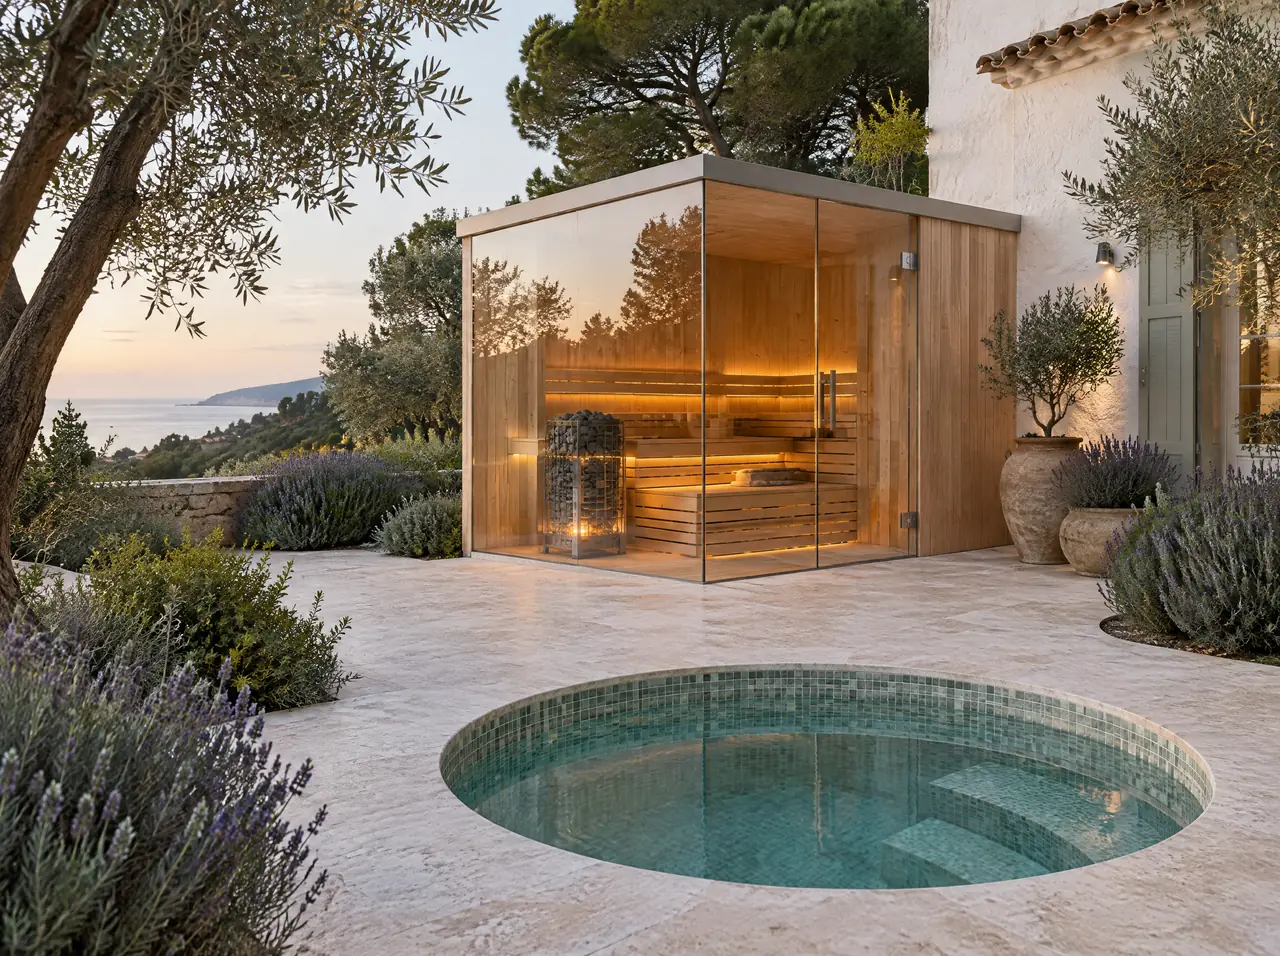
Glass saunas, one seat to twelve
One or two full glass walls, 1 to 12 seats, a Harvia heater and a view that fills the room.
Read on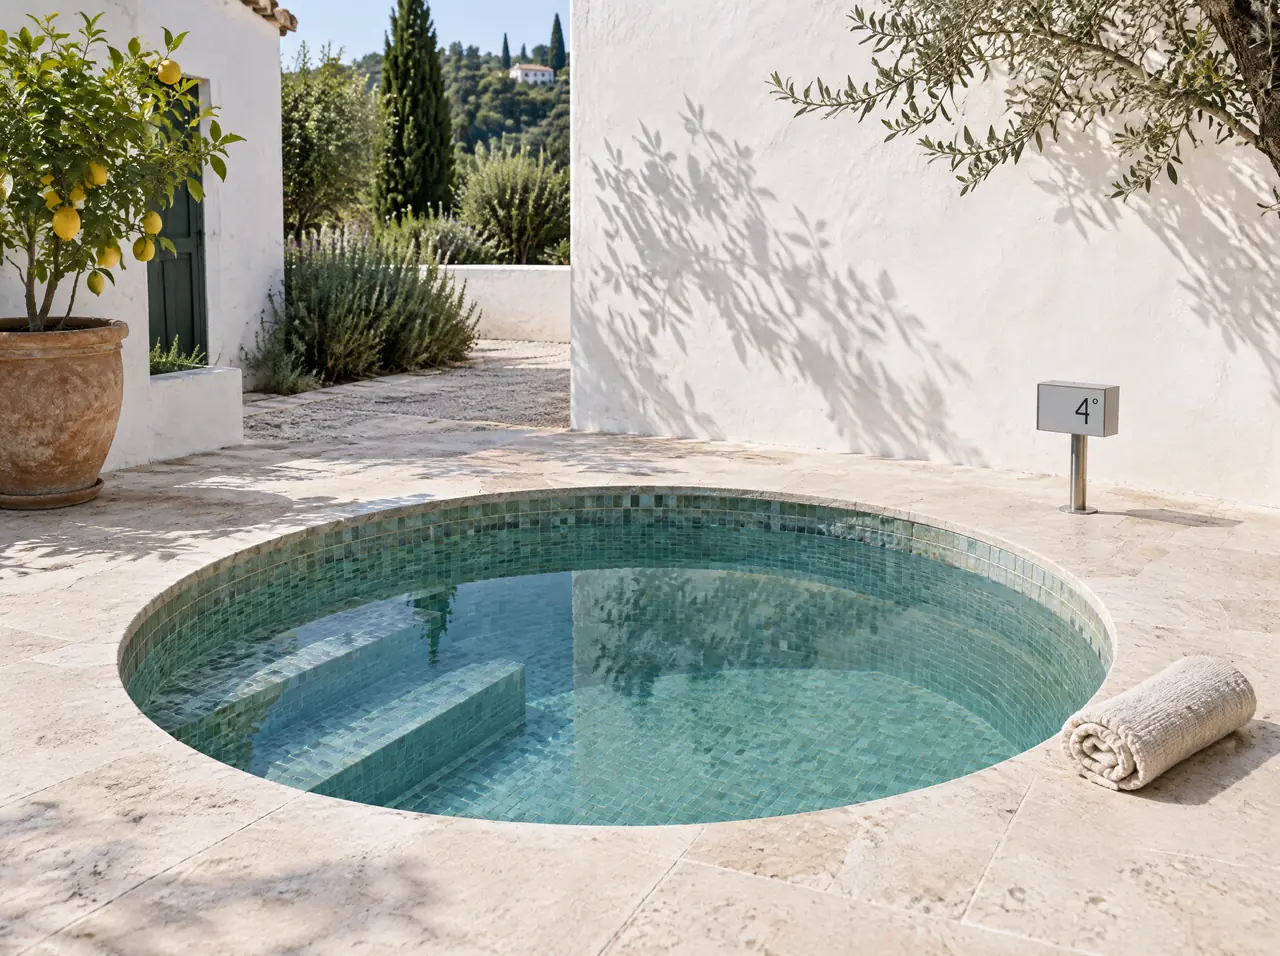
Cold plunge pools built into the terrace
Round or square, glass mosaic or tile, flush with the floor and held at 3–5 °C. The machinery stays out of sight.
Read on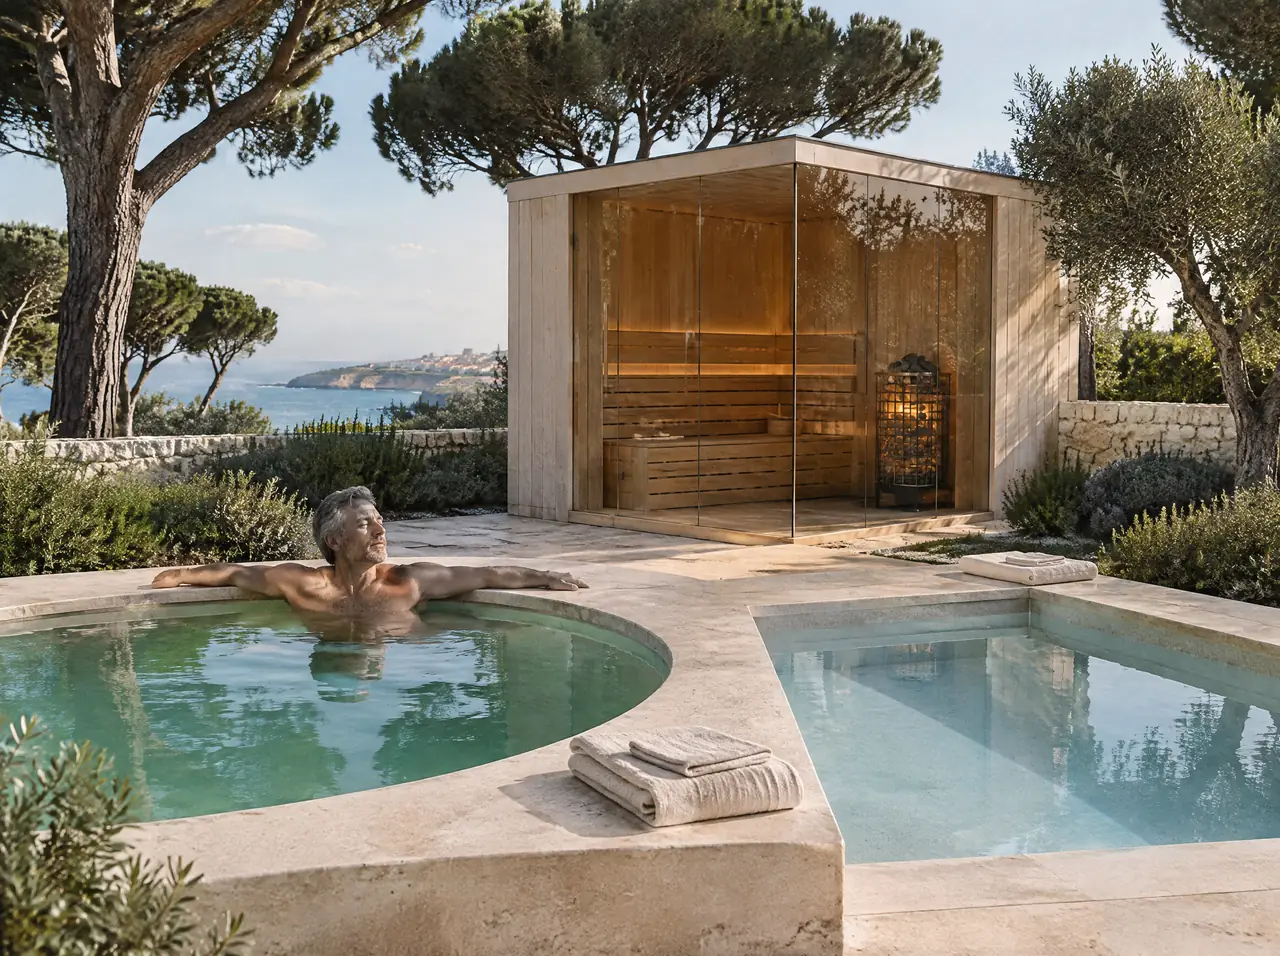
Warm pool, cold pool, one plant room
A 38 °C pool and a 4 °C pool side by side, with a sauna or without. One plant room, one drawing.
Read on