The atelier
Where the cabin, the tub and the chiller are made as one system
A cabin and a cold pool meet on one terrace and in one plant room. We build the cabin and the chiller in one workshop, so that the glass, the heater, the water and the plant room are drawn by people who speak to each other.
Sections on this page
- Timber: pale cedar and thermally modified ash
- Glass: toughened, edge-finished, cut to the drawing
- Heaters: Harvia, sized by volume and by glass
- Chillers and plant from our own line
- From layout to first heat, in six stages
- Survey, crates and install week, illustrated
- What we check before a crate closes
- What you see during the build
- After handover
Timber: pale cedar and thermally modified ash
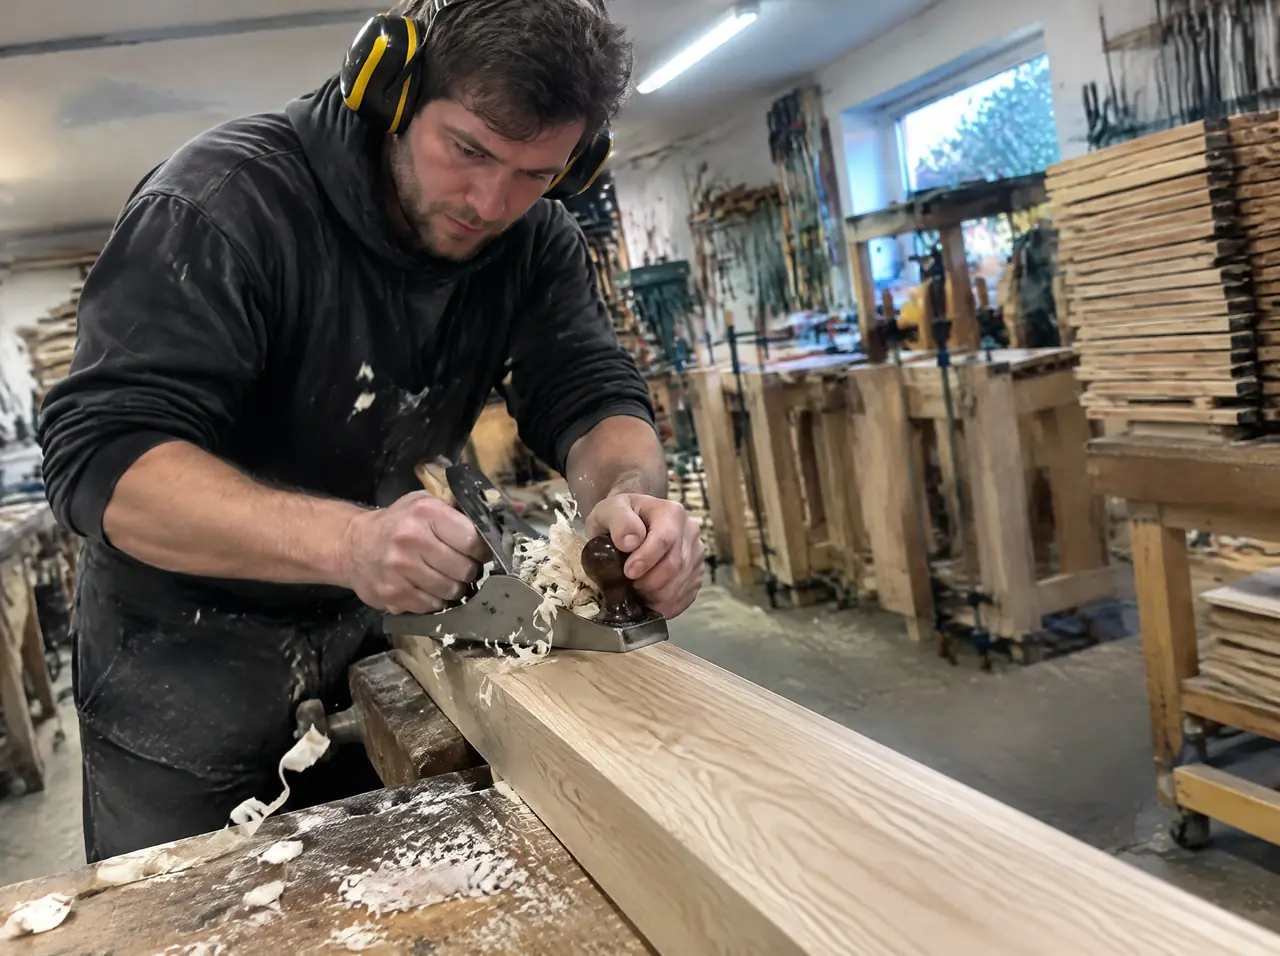
Cabins and benches are cut from pale cedar or from ash that has been thermally modified. Ash is a hardwood, so it has no resin pockets to weep on a bare back, and the modification makes it stable and gentle on the skin at 90 °C. Outdoors, both silver to a soft grey; oiled once a year they stay warm. Backrests and headrests can be aspen or ash.
Glass: toughened, edge-finished, cut to the drawing
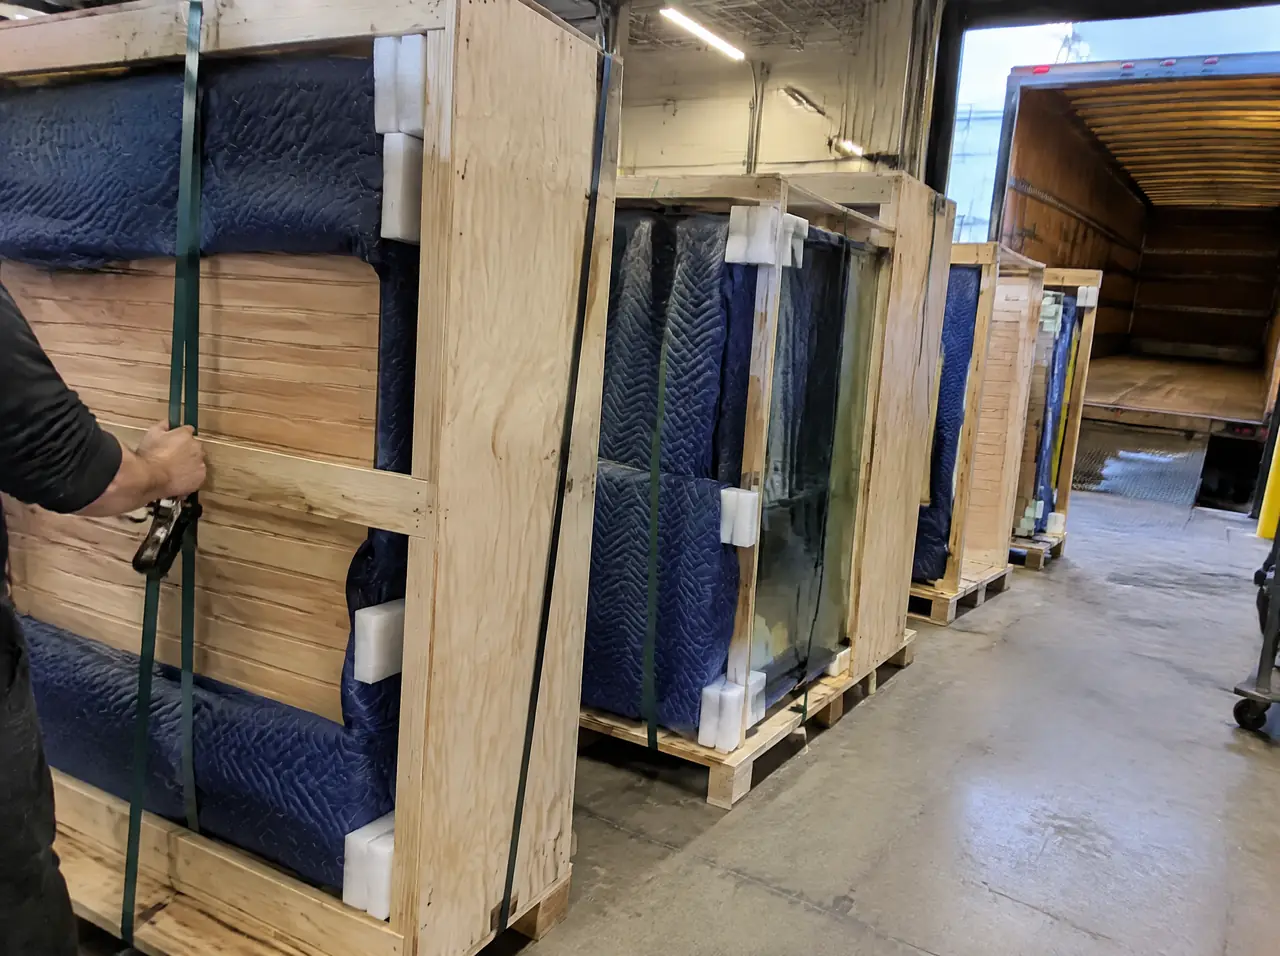
Glass is ordered to the millimetre from the drawing, toughened, and checked on arrival. Panels travel in frames with foam corners and are fitted at the end of assembly. The door is a frameless leaf that opens outward.
Heaters: Harvia, sized by volume and by glass
We fit Harvia heaters from 3.5 to 18 kW. The rating follows the volume of the cabin and goes up for the glass and for tall ceilings; the layout shows the figure chosen for your cabin. Larger heaters run on three-phase; a smaller one can run on a good single-phase circuit, depending on the model.
Chillers and plant from our own line
Chillers are assembled in the workshop in a plain black casing, tested against a water load before they ship and drawn into a niche, a plant room or a ventilated chamber. Filtration and UV are part of the plant when the brief asks for them.
From layout to first heat, in six stages
The workshop is outside Europe, so every project travels by sea. Freight is quoted with the layout, and its time depends on the route.
| Stage | What happens | How long |
|---|---|---|
| Layout | your photos and plan become a 3D layout, an equipment list and a range | up to 5 working days |
| Contract | specification, schedule and the 40% deposit | as soon as you decide |
| Workshop | cabin, benches, chiller and controls built and tested; glass and heater supplied to the drawing | 6–10 weeks |
| Crating | panels, glass and plant packed in blankets, foam and crates, with photographs | a few days |
| Delivery | freight to your address; the layout carries the figure | depends on the route |
| Site | assembly, heater connection, first firing, temperature test, handover | up to 7 days |
Survey, crates and install week, illustrated
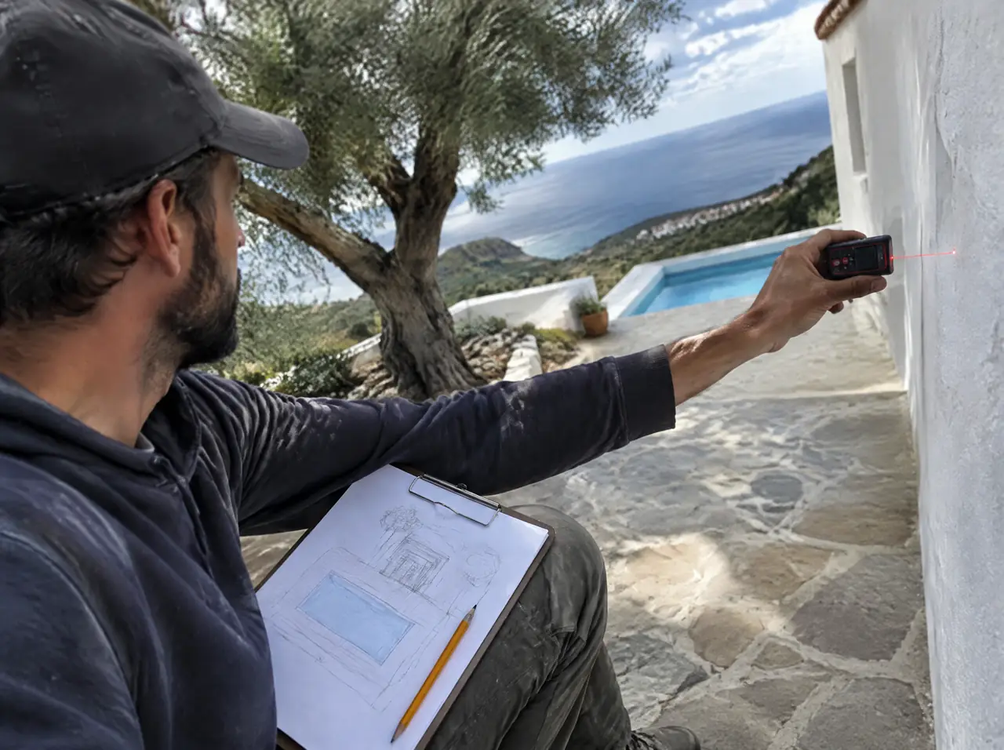
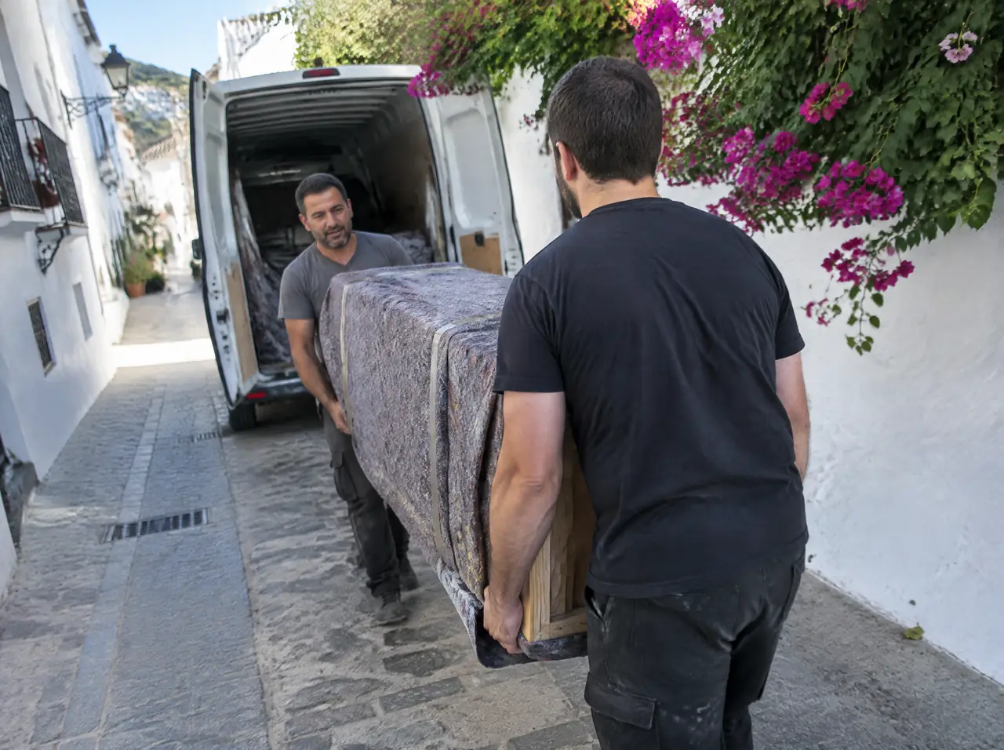
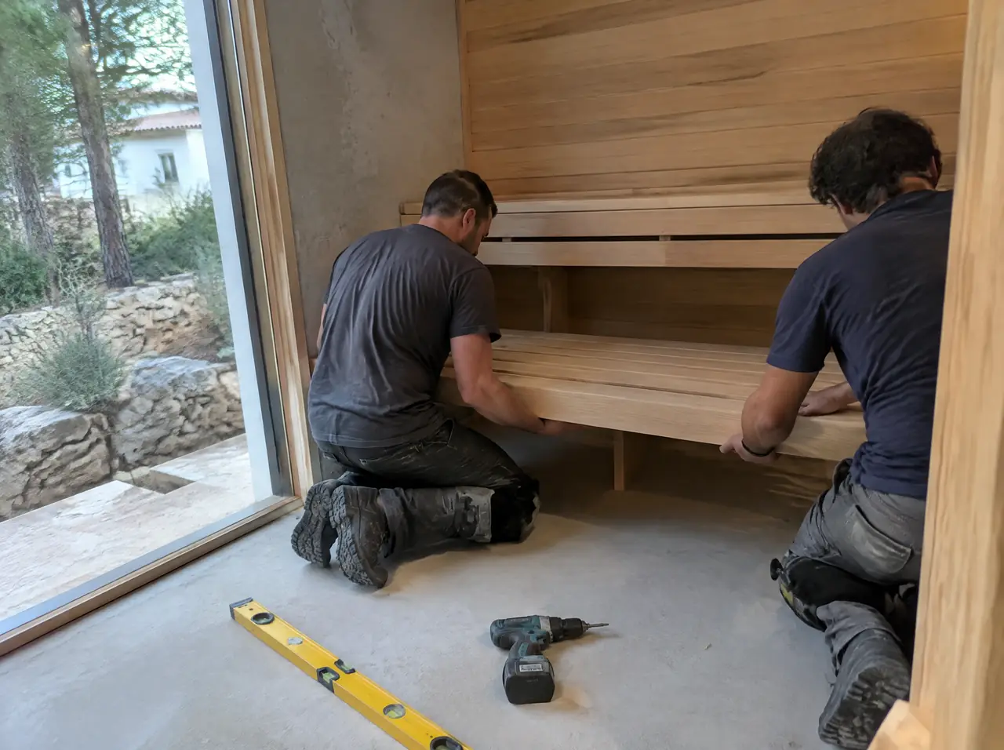
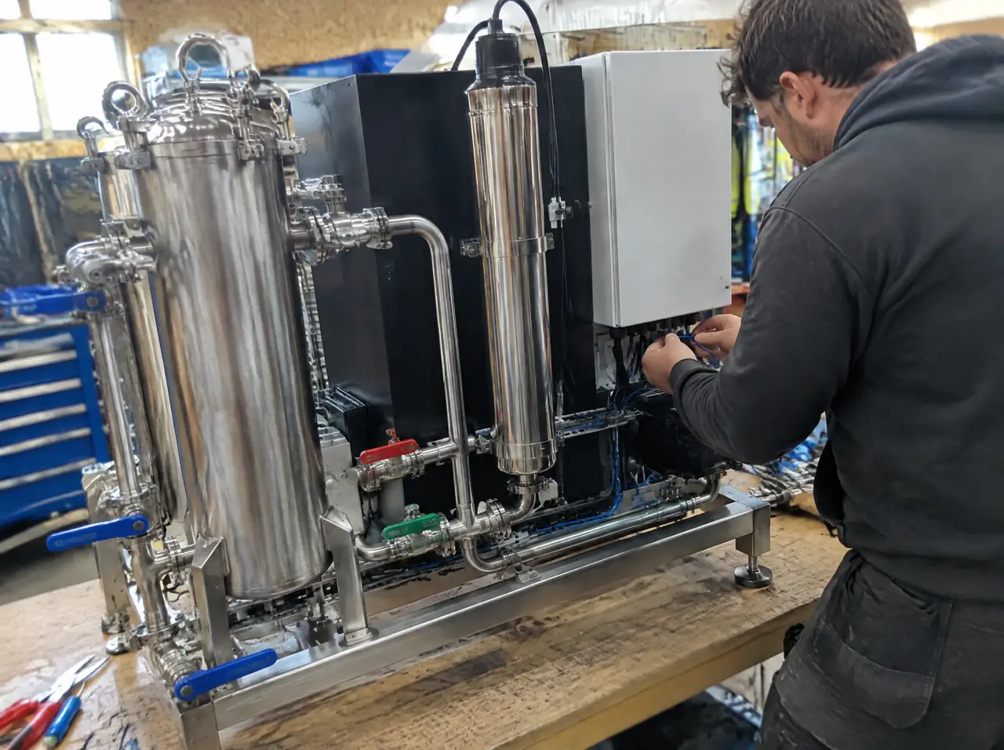
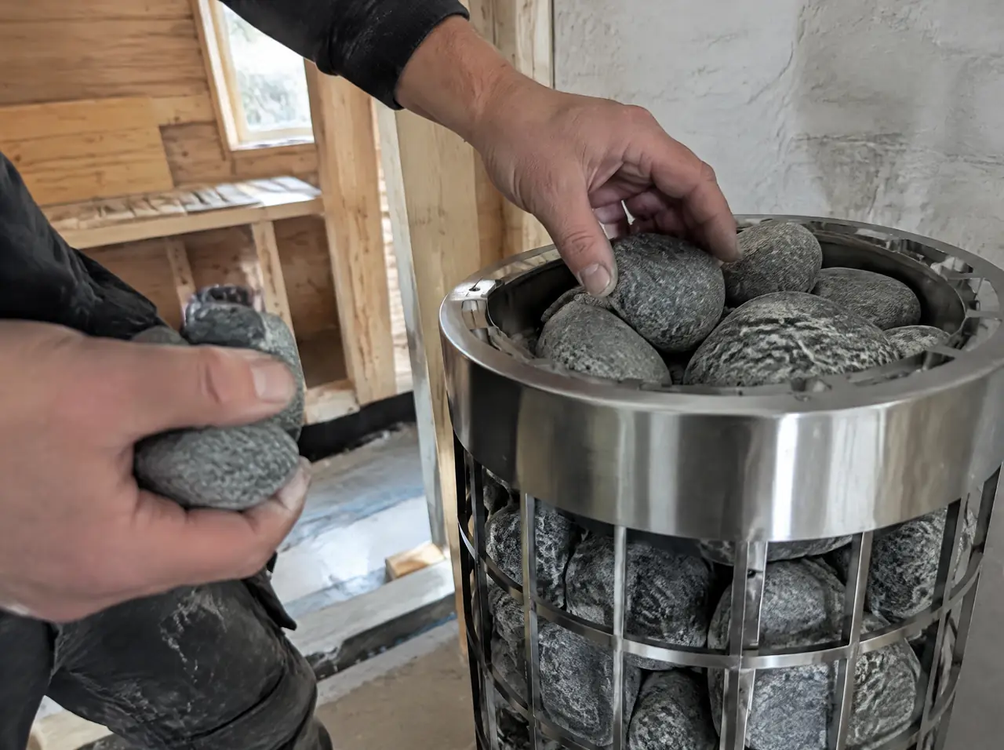
These three frames illustrate the stages. They are not photographs of a client's site, and the people in them are not our staff.
What we check before a crate closes
- Every panel, bench and glass sheet against the drawing, in millimetres, on a table.
- The heater and its controls, tested on a bench before they are packed.
- The chiller, pressure-tested and run against a water load, then labelled.
- The packing list and the assembly drawing, in the crate, in a sleeve.
- Photographs of each crate, sent to you before the second instalment.
What you see during the build
You receive photographs and short videos at each stage: timber arriving, the cabin on the bench, the glass checked, the chiller under test, the crates packed. They are for your confidence and for the payment gate: the second instalment is due when the parts are finished, and you have seen them.
After handover
Everything we build carries a two-year warranty, with assisted service visits during the first year. A fault is diagnosed first from photographs and a short video, parts are sent if that is enough, and a visit is arranged where it is not. We tell you, before you sign, what that means at your address.
Can I visit the workshop?
Ask. We show the build in photographs and short videos at each stage, and if a visit matters to you, tell us and we will say what is possible.
Do you build everything yourselves?
The cabins, benches, tubs and chillers, yes. The heaters are Harvia; the glass and the pool finishes are made to our drawings by specialist suppliers.
What goes in the crates?
Everything for the cabin or the plant, labelled, with a drawing of the assembly. The pool basin is built on site by your contractor to our drawings; its equipment ships to you.