Clinics, physio and longevity centres
Equipment for a clinic that holds a number and keeps a log
A clinic's sauna and cold pool are judged by repeatability: the temperature is the one the protocol says, the surfaces clean, the routine written down. We build the equipment. Your clinicians write the protocol, and we say so in plain words.
Sections on this page
- What this page does not promise
- A number you can write in a protocol
- Surfaces, steps and access
- Infection control and the plant behind the pool
- A room that works for sessions, not for crowds
- The room around the pool
- Cleaning agents and the surfaces they meet
- Documents we provide
- Supervision and emergencies: the design side
- The display, a separate thermometer and a season's drift
- What the log can do for a clinic
- A sample layout for a longevity suite
What this page does not promise
We sell saunas and cold pools. We do not tell you what they do to a patient, a client or a condition, and no page of ours should be read as if we did. What we can tell you is mechanical: the temperature the pool holds, the air temperature the cabin reaches, how fast, and how it is cleaned. The rest, including who may use it and for how long, belongs to your clinicians, your insurer and your regulator.
A number you can write in a protocol
The cold pool holds 3–5 °C within ±0.3 °C, with the chiller sized by the litres in the basin and designed for the climate you are in. The cabin reaches working temperature in about forty minutes and runs at 90–110 °C. Ask us what each unit can display and log: we state it in the quote, so the protocol and the equipment agree before anything is built.
Surfaces, steps and access
- Seat-height coping and handrails on both sides of the steps, so people can sit before they lower themselves in and use their arms to get out.
- Non-slip finishes on every wet surface, chosen for barefoot use.
- A step height and a landing that suit people with limited mobility. If you need a transfer seat or a hoist, tell us at the start: it changes the pool.
- Glass fronts so staff can see into the cabin, with frosted bands at eye height if the room needs privacy.
Infection control and the plant behind the pool
A clinic's cold pool is a hygiene question before it is a cooling question. Filtration is sized to the bather load, disinfection is chosen and documented with your infection-control lead, and the plant is drawn as a small room with its own air path and drain. Ask your lead to sign the plant schedule before the order. Hygiene for commercial plunge pools is the note to give them.
A room that works for sessions, not for crowds
Longevity programmes run in small groups and appointments. Two or three people at a time need a four- to six-seat cabin, one or two plunge pools, a changing area, showers and a place to sit afterwards. The cabin and the pool share a wall so the walk between them is a few steps. Everything else is yours: the sign-in, the supervision and the timings.
The room around the pool
- A changing area and showers between the corridor and the cabin: barefoot floors, a seat, hooks and a mat.
- A clear path from the changing area to the pool, without crossing a clean area in wet feet.
- A place to sit afterwards, with a robe, water and a clock.
- A staff position from which the pool and the cabin front can be seen.
- Storage for towels, cleaning materials and the log folder.
Cleaning agents and the surfaces they meet
Ask your infection-control lead which cleaning agents the clinic uses, and tell us before the finishes are chosen: some disinfectants mark timber, dull the seals on glass or attack grout. We choose materials to survive the agent in your routine, not the other way round, and we list them in the plant schedule next to the cleaning routine.
Documents we provide
- A 3D layout and plans and sections of the cabin, pool and plant.
- A load schedule: kW and amps for the heater, chillers, pumps and lighting.
- A weight and footprint sheet for each item.
- The declarations of conformity for the electrical items, listed in the quote.
- A handover manual in plain words, with the cleaning routine and a blank log sheet.
Supervision and emergencies: the design side
Protocols for supervision and emergencies are yours: who is present, how long a session may last and what happens if someone feels unwell. What the design can do is make them easy to follow: a glass-front cabin, a pool with a rail on both sides of the steps, a clear floor and a place for the pull-cord or call point that your electrician fits. Tell us what your safety lead requires and we draw the space for it.
The display, a separate thermometer and a season's drift
A protocol that says 4 °C is only as good as the display that shows it. We recommend that the display is read against a separate thermometer at the signed temperature test, and your clinic can repeat the comparison with its own calibrated instrument at the start of every season and write the difference on the log. If the difference changes, something has drifted, and that is information you wanted.
What the log can do for a clinic
A temperature and water-care log is more than a routine. It is the document that shows a protocol was followed, that a reading was out and corrected, and that the pool was closed when it should have been. We give you the sheet; your infection-control lead signs the format, and staff keep it on the plant-room door. It takes two minutes a day and is the first thing an inspector can ask to see.
A sample layout for a longevity suite
The price list gives indicative ranges for the cabin, the pools and the chillers; the kit builder adds them up for a suite like this one.
The pools are described on plunge pools and the cabins on glass-front saunas.
Is your equipment a medical device?
We sell saunas and cold pools as equipment, not as treatment. Whether your use makes any of it a regulated activity is for your regulator and your insurer to say, and we are glad to talk to both.
Can the pool temperature be logged?
Ask when you request the quote. We state what each controller can record and what staff must record by hand.
Who cleans it?
Your staff, on a rota we write with you. Filtration and disinfection are specified so the routine fits a clinic's day.
Other readers
Who else builds this way
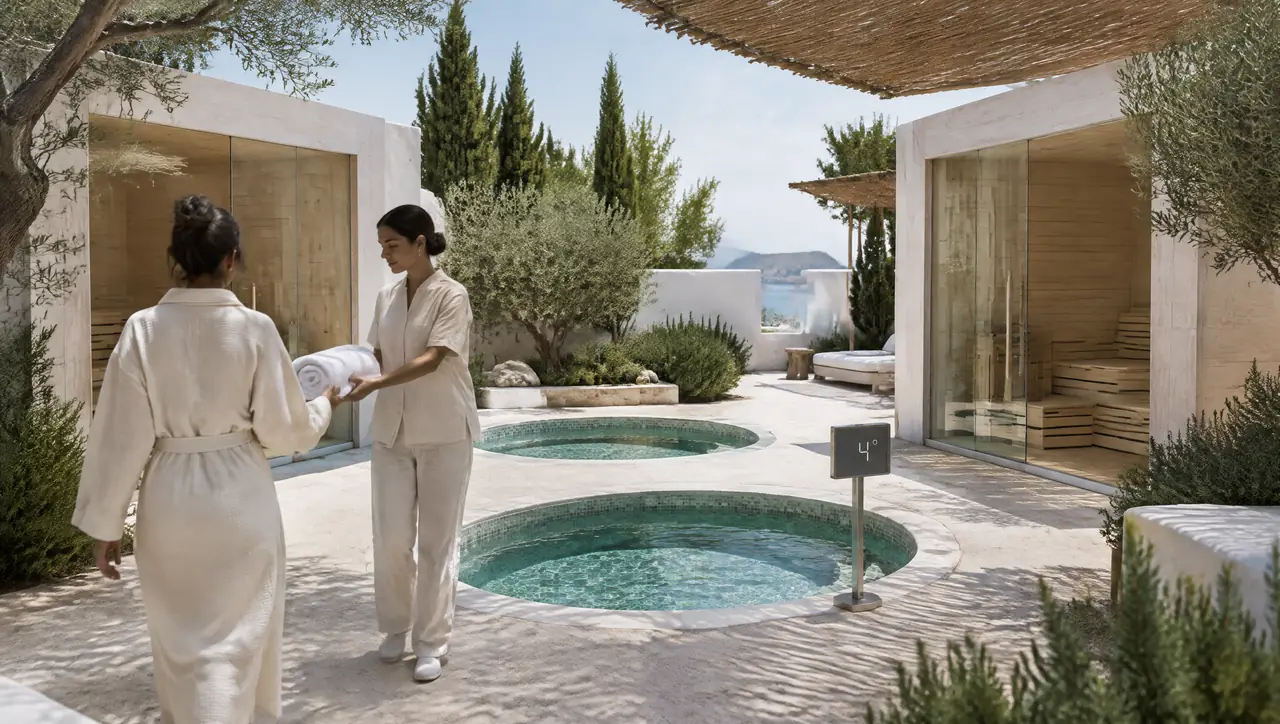
Boutique hotels and their courtyards
Courtyard saunas and shared cold pools for hotels of 12 to 60 rooms, with a plant that stays out of sight.
Read on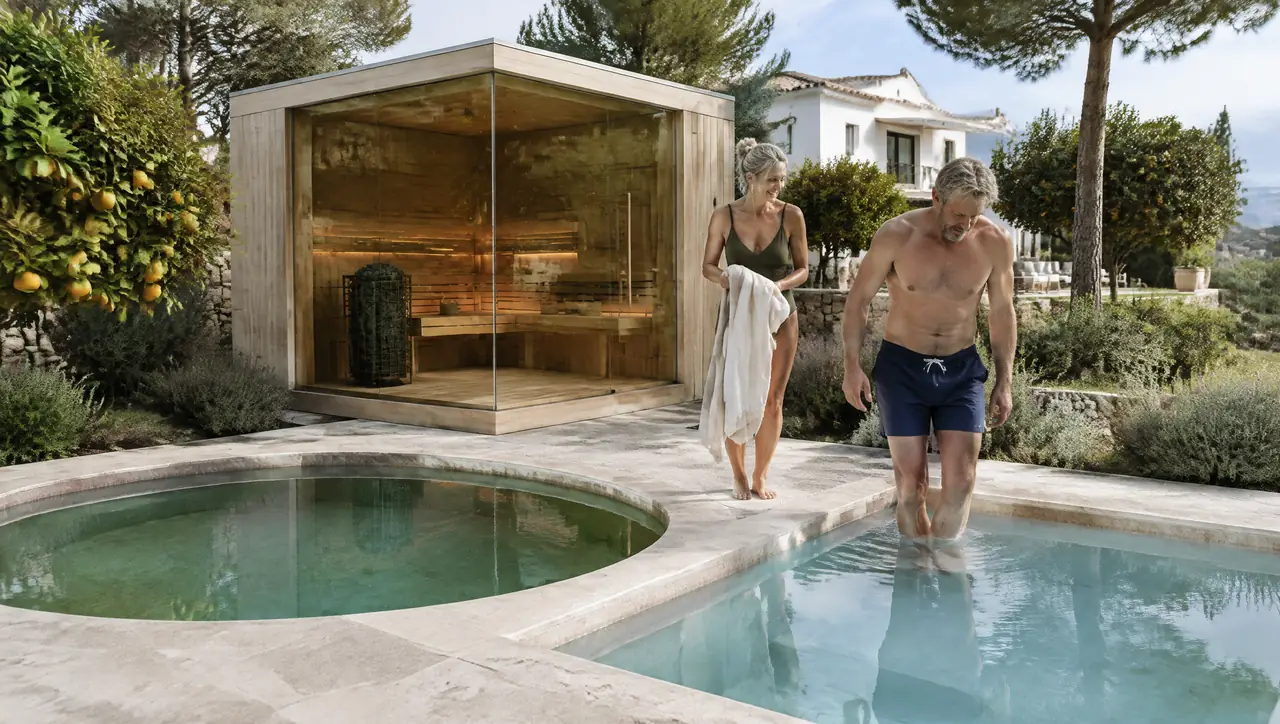
Villas let by the week
A sauna and a warm-and-cold pair for villas that change guests weekly: covers, wipeable surfaces, simple plant.
Read on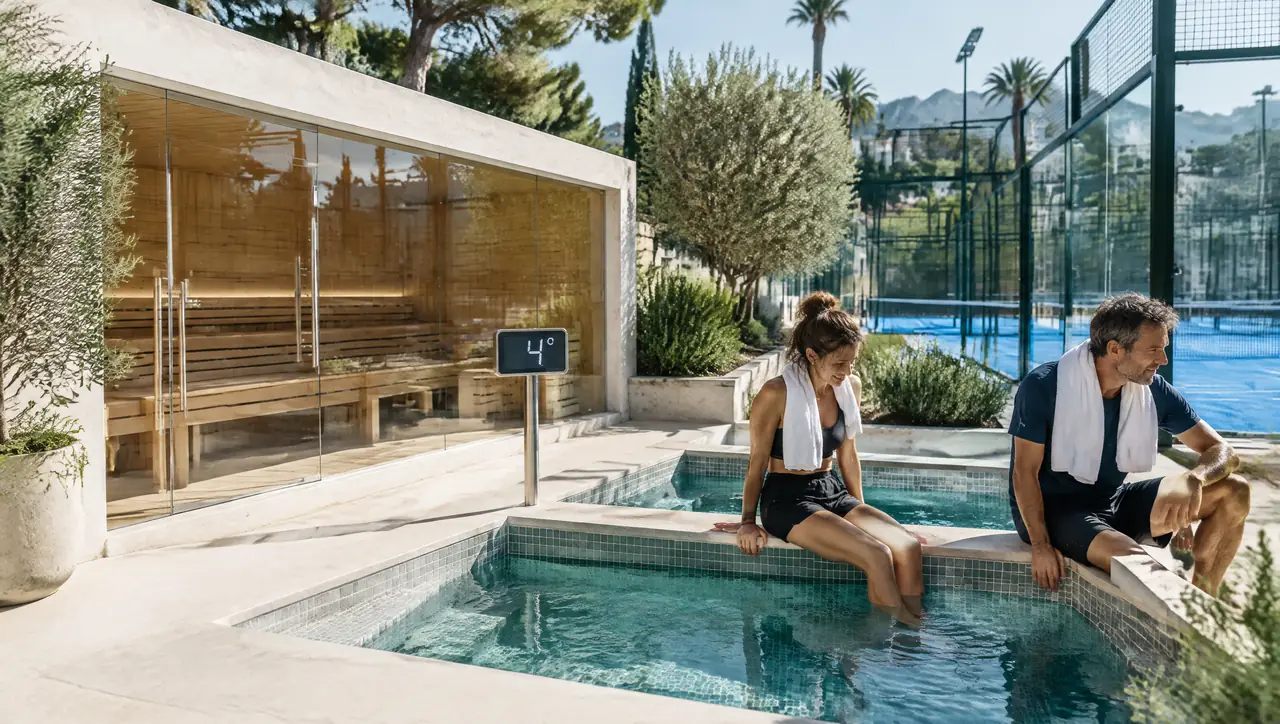
Padel and racquet clubs, court to clubhouse
A glass sauna for four to eight and shared cold pools, sized by the match and placed between courts and clubhouse.
Read on