Homes, villas, fincas
A plunge pool and a sauna for the house you already love
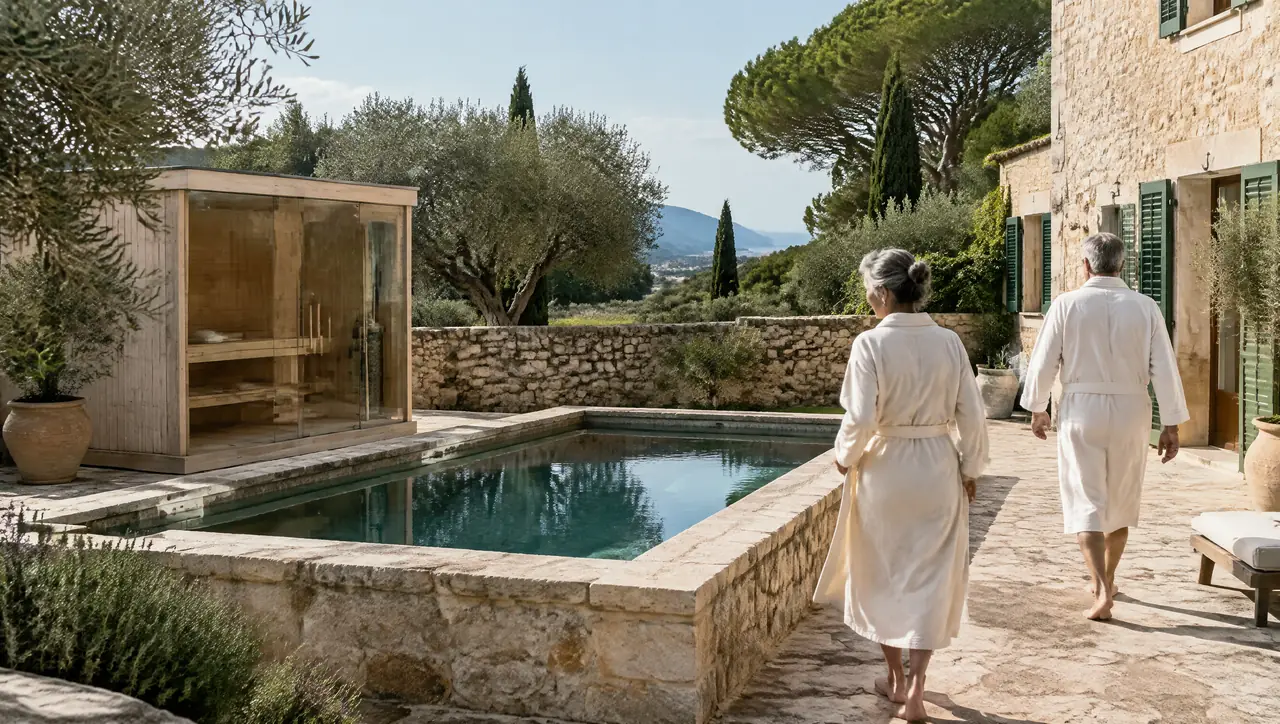
Villas, fincas, townhouses and a good many apartments: we fit the contrast circuit into the property you have, in the materials it is already made of. Limewash, travertine, olive wood or Atlantic slate: the pool and the cabin borrow from the house, not the other way round.
Two ways to live with it
Your own home, or a home that other people rent
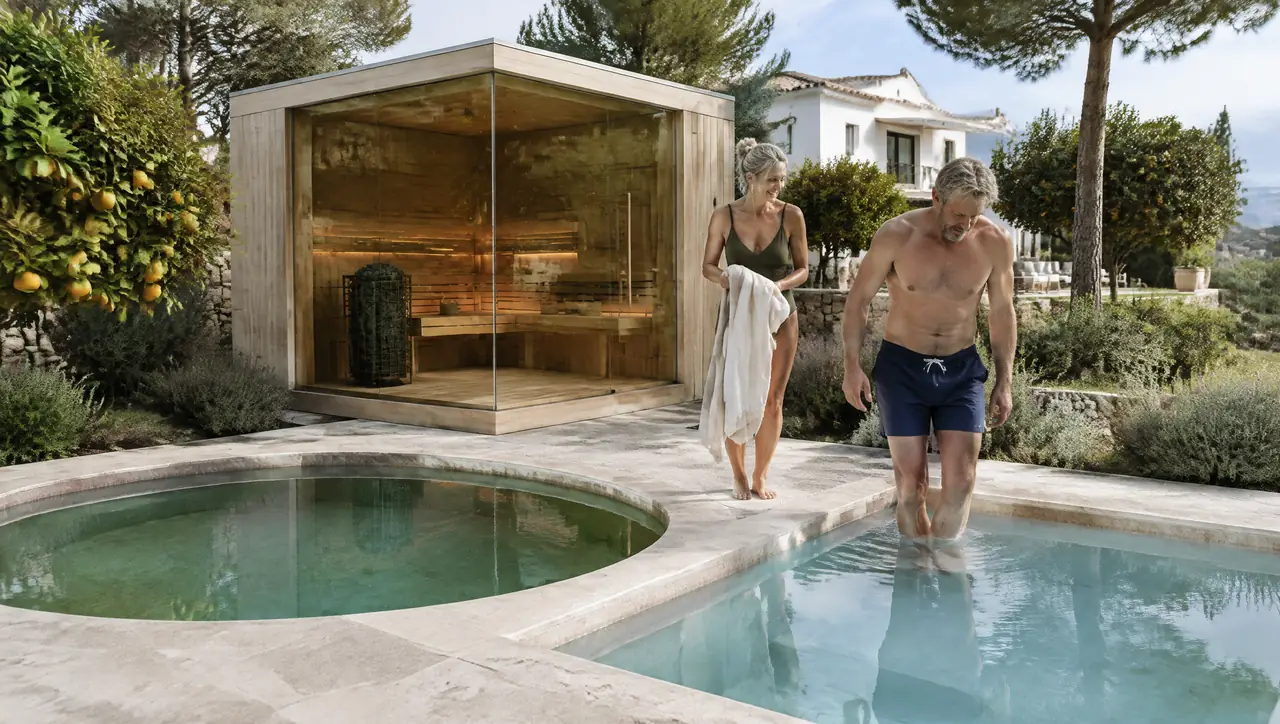
The two paths share the products and differ in everything else: who uses it, how often and who cleans it.
What goes in
The home collection, cold side first
For a household the pool is the beautiful option and the tub is the quick one. The cabin is the anchor. Pick the combination that suits the terrace, not the one that looks best in a photograph.
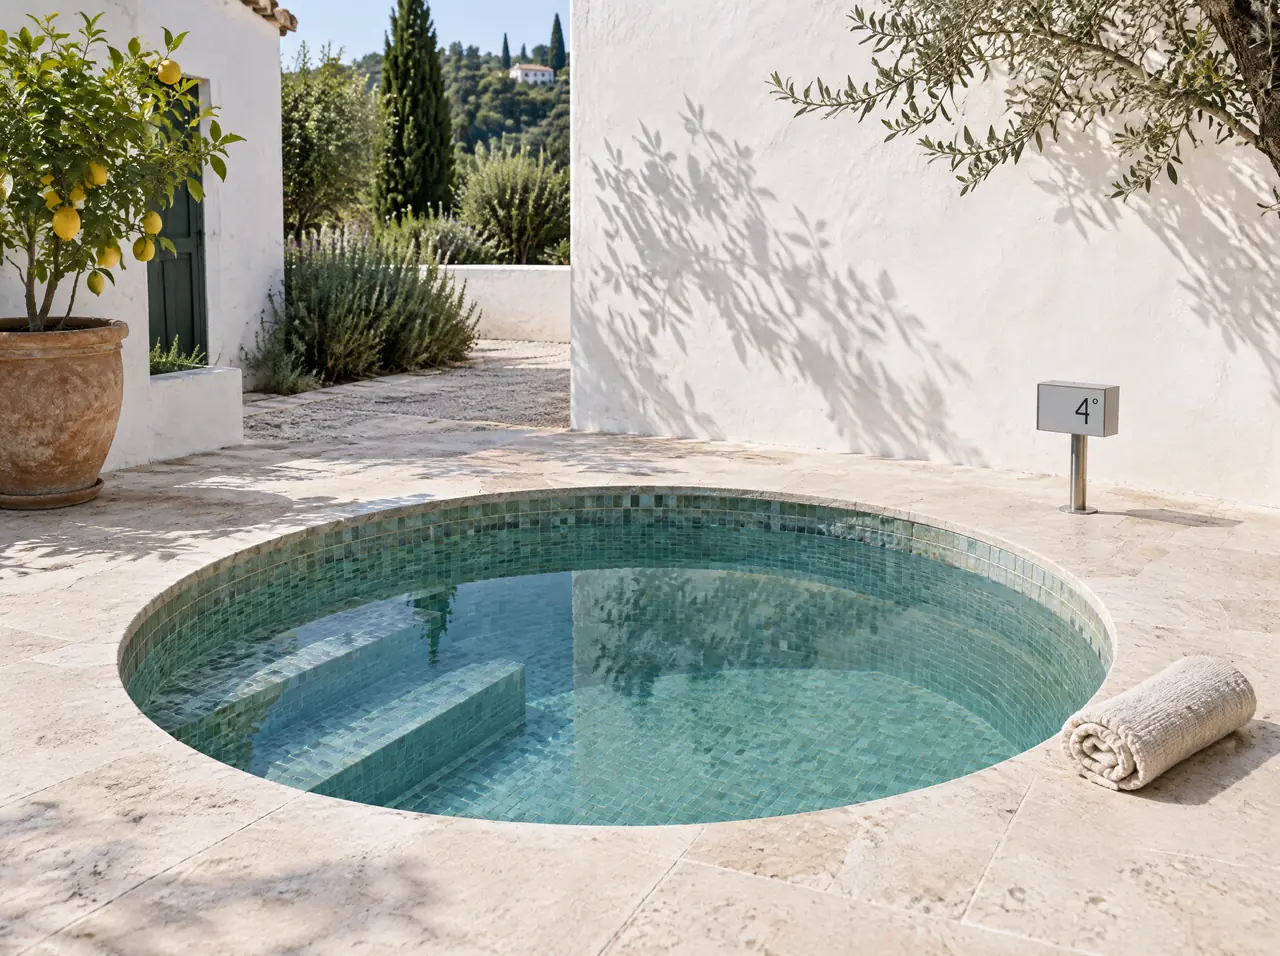
Cold plunge pools built into the terrace
Round or square, glass mosaic or tile, flush with the floor and held at 3–5 °C. The machinery stays out of sight.
Read on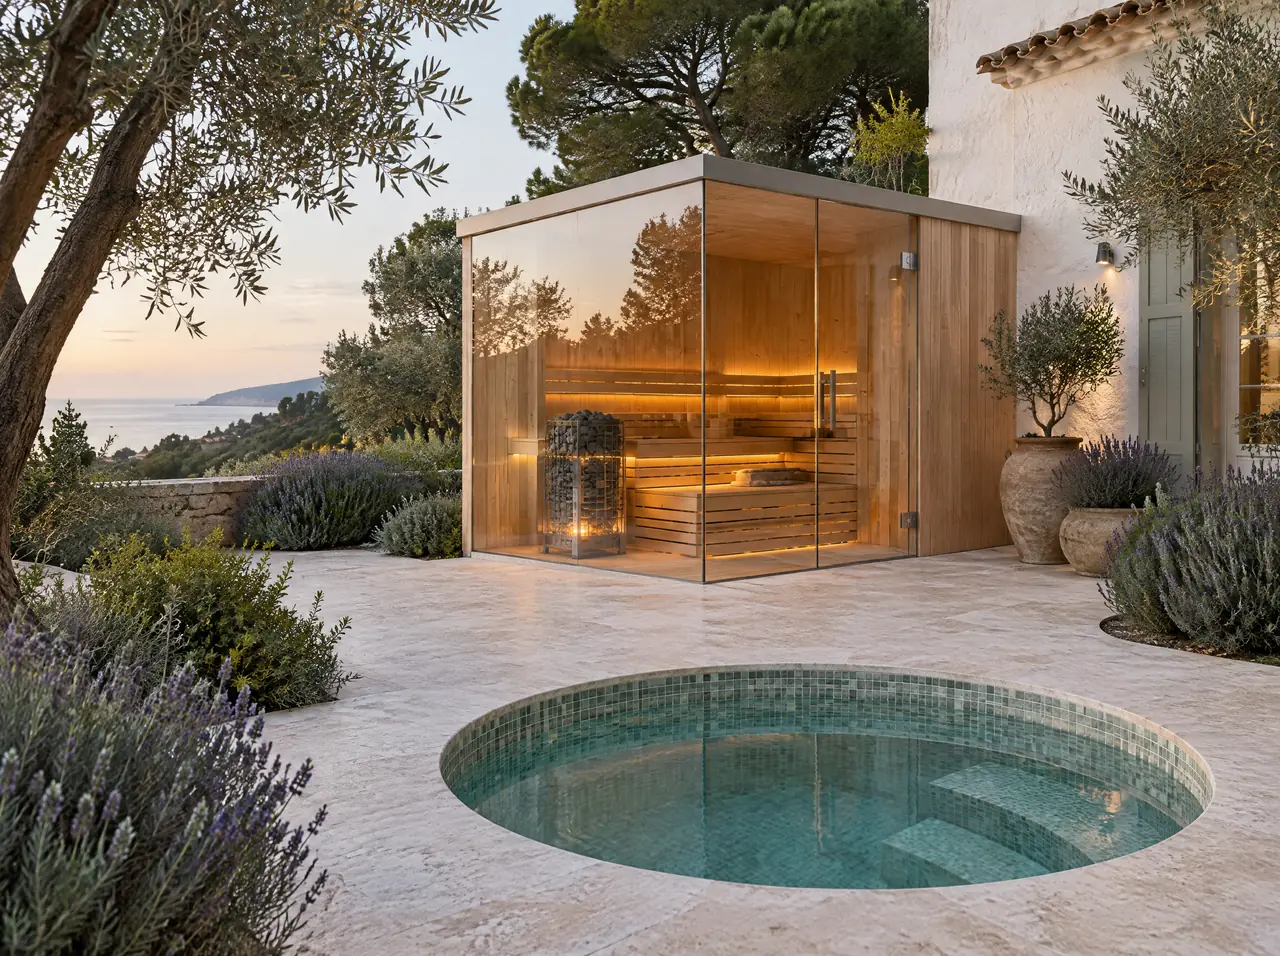
Glass saunas, one seat to twelve
One or two full glass walls, 1 to 12 seats, a Harvia heater and a view that fills the room.
Read on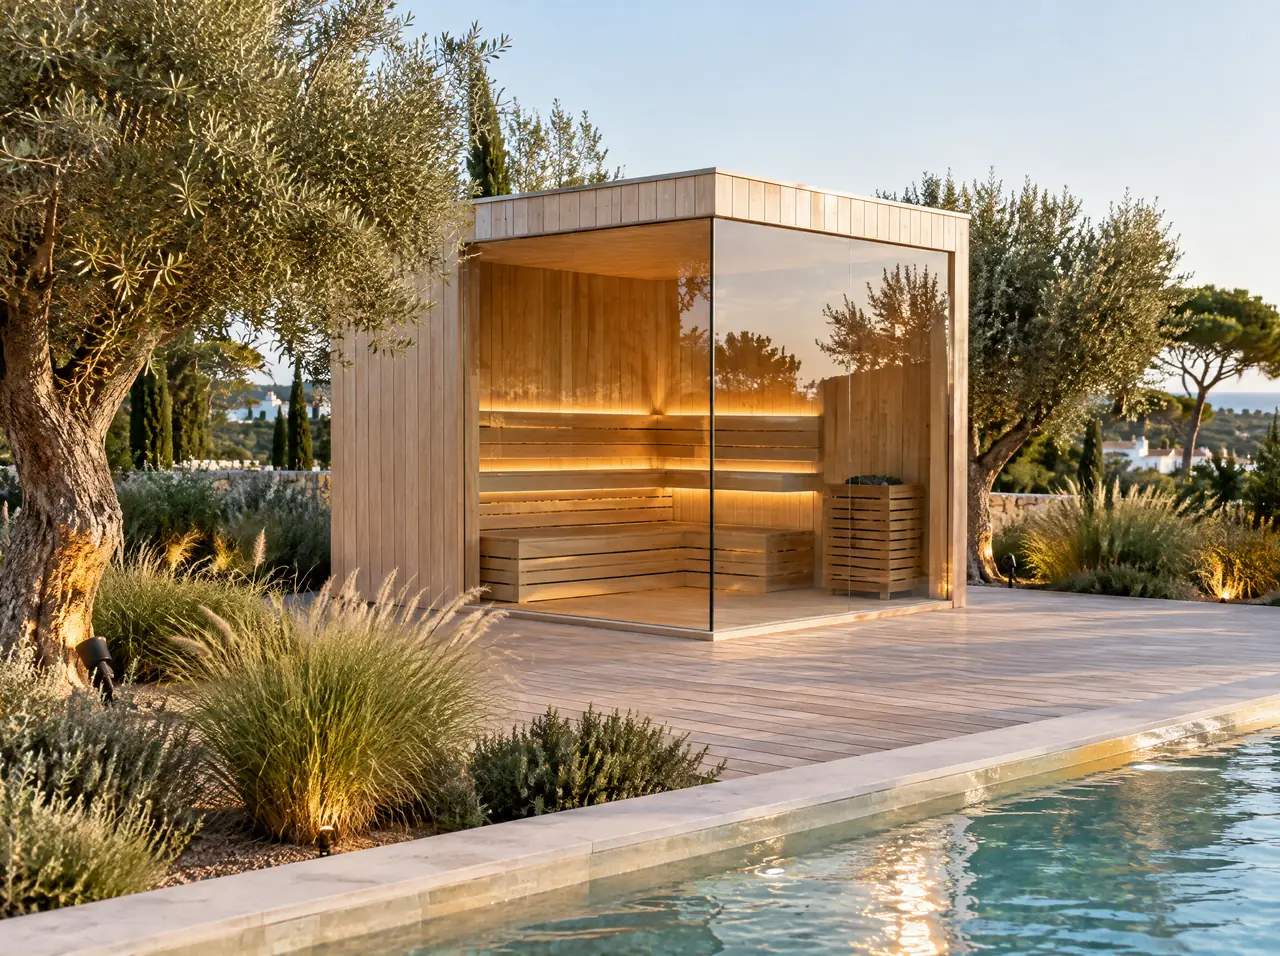
Outdoor saunas that stand on a deck
Free-standing glass-walled cabins for gardens, roof terraces and pool edges, built to weather sun, salt and storms.
Read on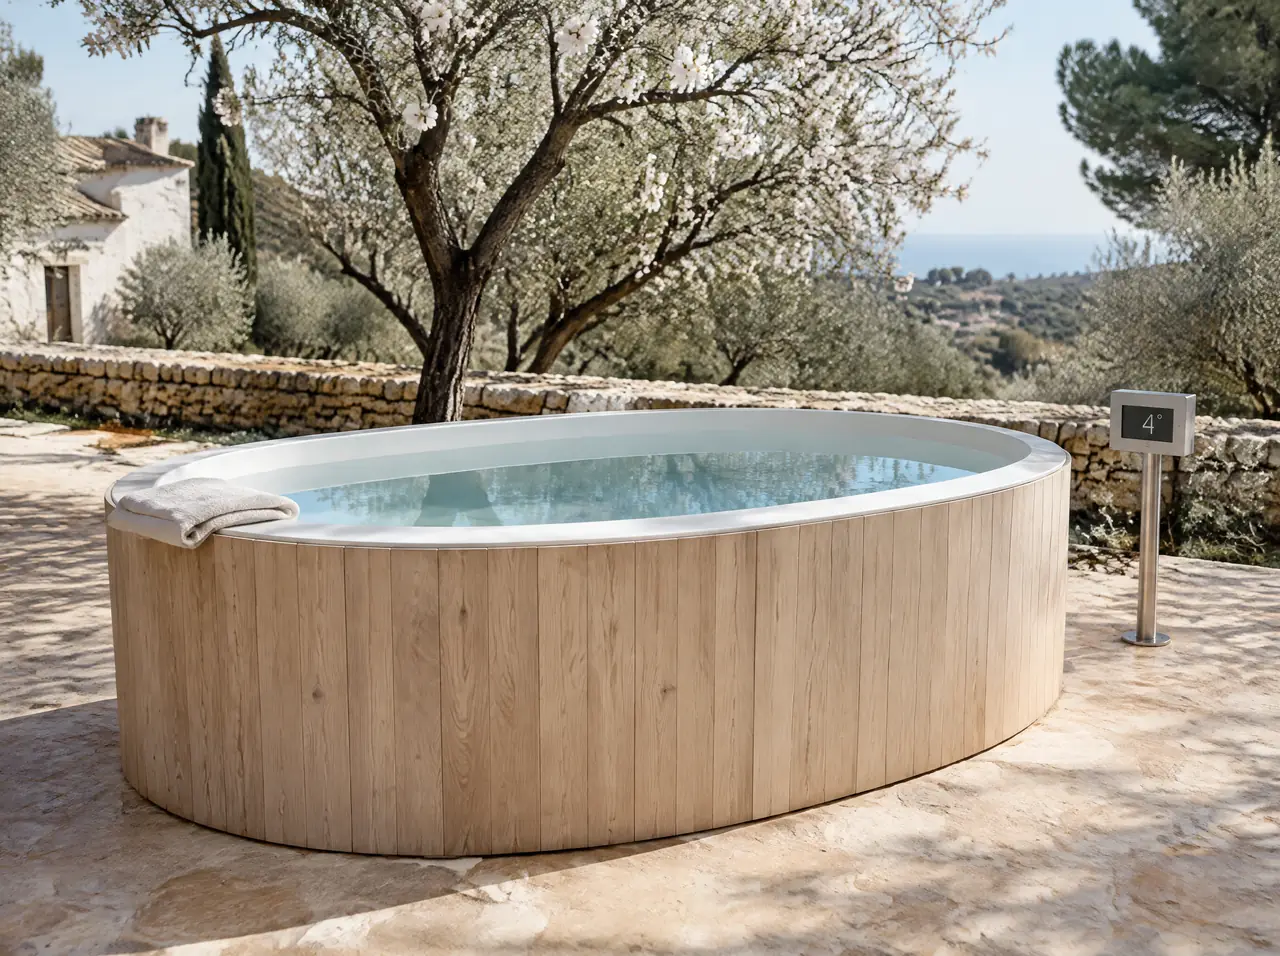
Wooden plunge tubs with a white liner
Oval or round tubs in ash or cedar with a white liner, 250 to 1,000 litres, for private homes.
Read on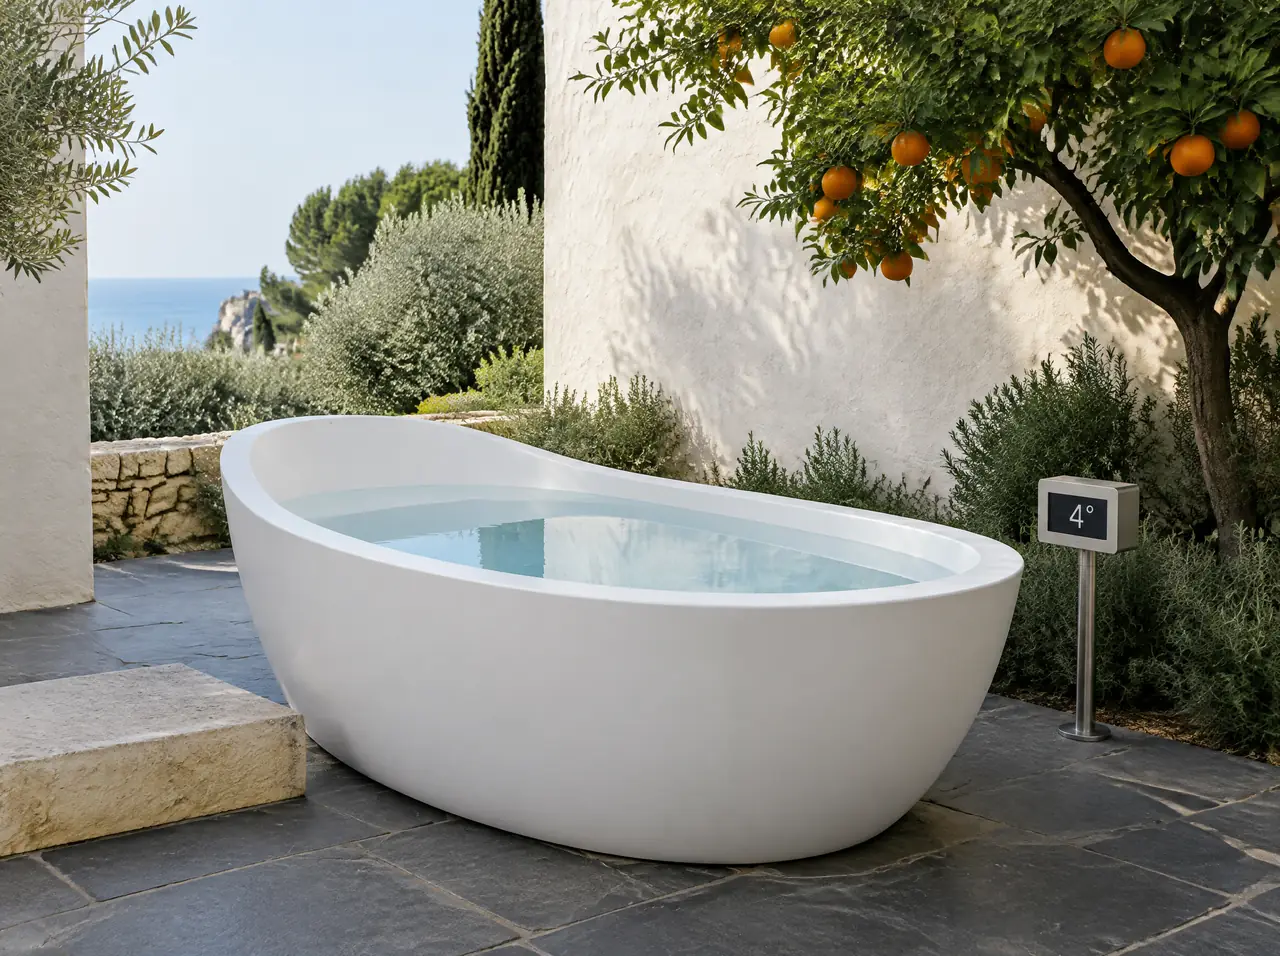
Ice bath tubs with their own chiller
A matte white tub on the patio, a chiller out of sight and no ice bags: the quickest way to cold water at home.
Read on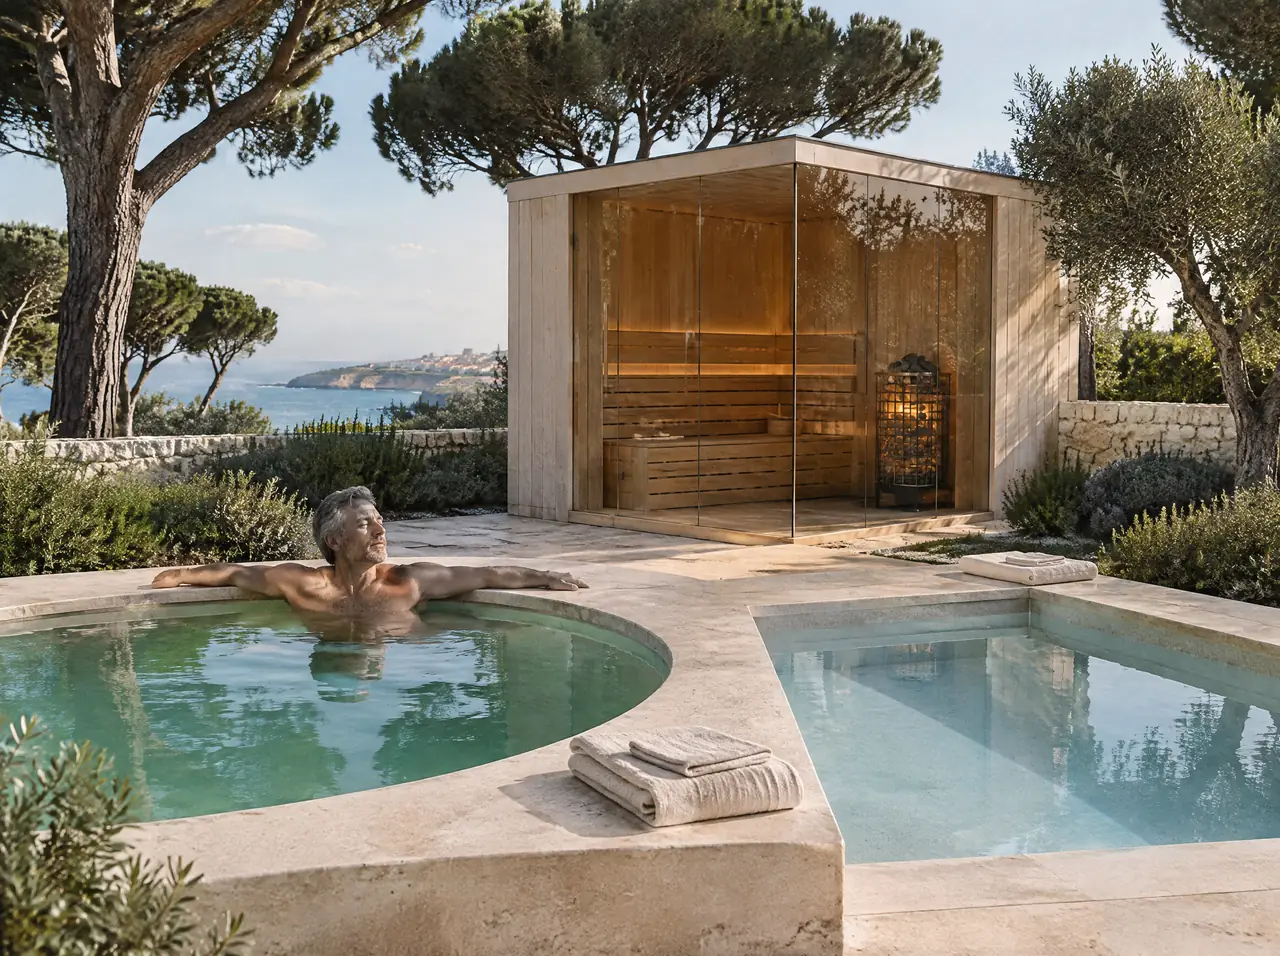
Warm pool, cold pool, one plant room
A 38 °C pool and a 4 °C pool side by side, with a sauna or without. One plant room, one drawing.
Read onThree things a private brief should settle first
- Where the machinery lives. A niche, a small plant room or a buried chamber within reach of the pool, with air coming in and going out. Draw this before anything else.
- The power at the board. A heater of 6 kW draws about 26 A at 230 V; a 4 HP chiller about 16 A. Ask your electrician what is left, and whether a three-phase supply is available. Villa mains or three-phase explains why it matters.
- The town hall and the neighbours. A free-standing cabin or a new pool may need permission, and a compressor is audible at night. Permits compared lists what to ask.
After that it is a matter of taste: a round pool in sea-glass mosaic or a square one in slate, a cabin with one glass wall or two, timber that silvers or timber that is oiled. We show the options on your own terrace in the 3D layout, so you are choosing between pictures of your house and not of someone else's.
A home project, week by week
Week 0: photos and measurements
You send them; we ask the few questions that change the drawing.
Week 1: the 3D layout
The cabin and the pool drawn into your own terrace, with a range.
Weeks 2–3: decisions
Finish, glass, timber, the position of the machine. You can change your mind.
After the deposit: workshop, then freight
Six to ten weeks of making, with photographs along the way; freight follows, and its time depends on the route.
The last week: assembly and first heat
Up to seven days on site, a signed temperature test, then the first session.
Is a plunge pool safe with children in the house?
Treat it like any pool: a cover that locks, a gate or lockable door between the house and the terrace, and house rules. Pool-safety rules differ by country and region, so ask your town hall what applies.
Will it fit in a small garden?
Usually. A round plunge pool is 1.4 m across, a solo cabin 1.4 × 1.2 m, and a free-standing ice bath needs less ground than a garden table. Send the plan and we show what fits.
Can I start with the pool and add the sauna later?
Yes. We draw the plant room for the final scheme, so the second phase connects to what is already there.