Hotels · 12 to 60 rooms
A wellness corner for a boutique hotel that guests actually use
A small hotel cannot afford a spa wing, and does not need one. It needs a courtyard, a roof or a basement room fitted with two glass saunas and a pair of cold pools, a plant that stays out of the guest's way and a cleaning rota the night porter can follow.
Sections on this page
- A wellness corner is a rota, not a room
- Where it fits: courtyards, roofs and cellars
- Two cabins, so nobody queues
- The cold pool is shared, so it is a hygiene question
- Noise, nights and the room below
- Shoulder months are when the heat is wanted
- What the guest sees from the door
- A night porter's checklist
- What the corner does to the rest of the hotel
- A sample layout for a sixteen-room hotel
A wellness corner is a rota, not a room
A hotel sauna has three tests at the door: is it warm, is it clean, is there a towel. Everything behind them is a schedule. Who switches the heater on, at what time, who checks the pool temperature, who wipes the benches, what happens at 23:00. We draw the corner and the rota together, because a perfect cabin with no rota is a locked door by August.
Where it fits: courtyards, roofs and cellars
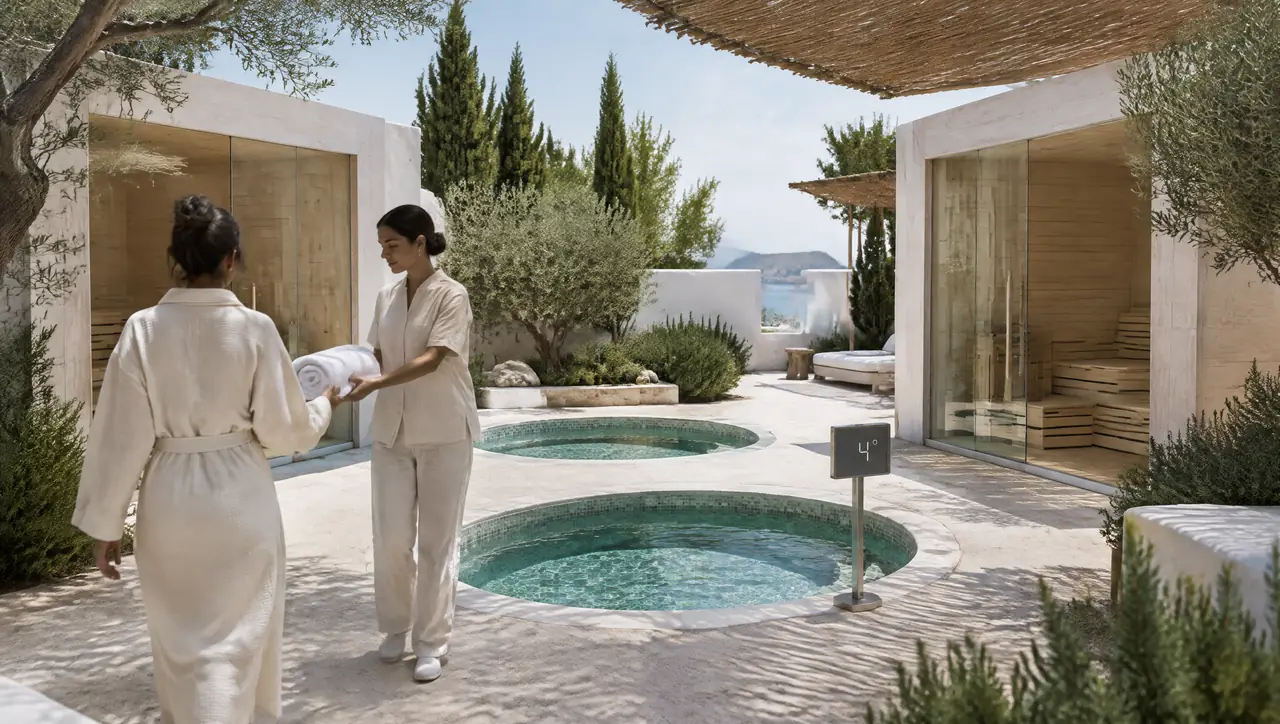
- The courtyard. The classic in Ibiza, Mallorca, Andalusia and the Algarve: two glass cabins facing each other across the stone, a cold pool between them, a reed or timber shade overhead.
- The roof. Views and privacy, with a structural check and a crane day. Wind and weight decide the layout.
- The cellar or the old stable. Thick walls and damp. We build the cabin as a room inside a room, with a vapour barrier, and keep the chiller's air path out of the guest corridor.
- The garden. For hotels with a plot: a garden sauna and a pair of pools on a deck.
Two cabins, so nobody queues
One large cabin invites a queue at the evening peak. Two six-seat cabins, one set slightly cooler or reserved at certain hours, absorb the same guests without a clock. A glass front lets the receptionist see whether it is full, and lets guests judge the room before they open the door. See glass-front saunas.
The cold pool is shared, so it is a hygiene question
A pool used by strangers needs filtration sized to the number of bathers, disinfection you can document, a plan for water changes and a visible notice. It also needs a basin that staff can see into and a floor that grips. We draw the plant behind the pool as a small plant room with its own air path, and give you the routine in plain words. Hygiene for commercial plunge pools is the note to read first.
Noise, nights and the room below
A chiller hums, and a courtyard is an echo chamber. We place the machine away from guest windows and bedrooms, on anti-vibration feet, and put the sound data in the quote. Decide the closing time of the corner before the layout, not after the first complaint.
Shoulder months are when the heat is wanted
On the islands and the Costa del Sol the cold pool is a summer product and the sauna a winter one, so a corner that offers both has a use in March and November as well as in August. A corner that is brilliant in August and empty in April does less than one that works in both seasons, and the hot-and-cold pair is the format that serves both.
What the guest sees from the door
- A glass front, so they can judge the room before they open it.
- Benches at two heights and a clock they can read from the bench.
- A bucket, a ladle and a stack of towels where the eye falls first.
- A cold pool whose display reads a single number, and a rail at the steps.
- A notice in plain words, in the languages of your guests, about the doctor and the rules.
- Nothing that looks like a machine: the chiller is behind a door, and the pipes are behind the wall.
A night porter's checklist
- Check the cabin is on a timer and the heater indicator shows the right state.
- Look at the pool display and the clock on the plant room door; note both on the log.
- Walk the deck: spills, towels, a bottle on the coping.
- Check the cold pool for clarity and the cover's position.
- Switch the heater off at the agreed closing time and check the door is closed.
- Put the cover on the pool and lock the gate to the courtyard.
- Note anything unusual on the log, with a photograph if in doubt.
What the corner does to the rest of the hotel
| Item | What changes | Plan |
|---|---|---|
| Laundry | towels and robes in quantity | agree a count per guest and a pick-up point |
| Energy | a heater and a chiller on the bill | loads listed in the layout; heater on a timer |
| Noise | a chiller hum in a courtyard | machine away from bedrooms; anti-vibration feet |
| Insurance | a heated cabin and a pool | ask the insurer before the order |
| Staff time | twenty minutes of care a day | written into the rota, not the goodwill |
A sample layout for a sixteen-room hotel
The figure is a ruler, not a quotation. Add decking, lighting and a shade roof from the price list, and your own groundworks.
Can you work with our architect and our existing pool plant?
Yes. Send the plans and the plant schedule. We draw the circuit onto them and tell you honestly whether the existing plant can feed the cold pool or whether it needs its own.
Do guests need supervision?
That depends on your insurer and your local rules; ask both. We draw glass fronts and clear sightlines so that supervision is easy, and the notice at the pool is yours to word.
What does the corner cost to run?
The heater draws power while the cabin heats and in use; the chiller cycles to hold the temperature. We list the loads in the layout so you can price them at your own tariff.
Can we phase it?
Yes: one cabin and one pool first, the second pair next winter. The plant room is drawn for the final scheme.
Other readers
Who else builds this way
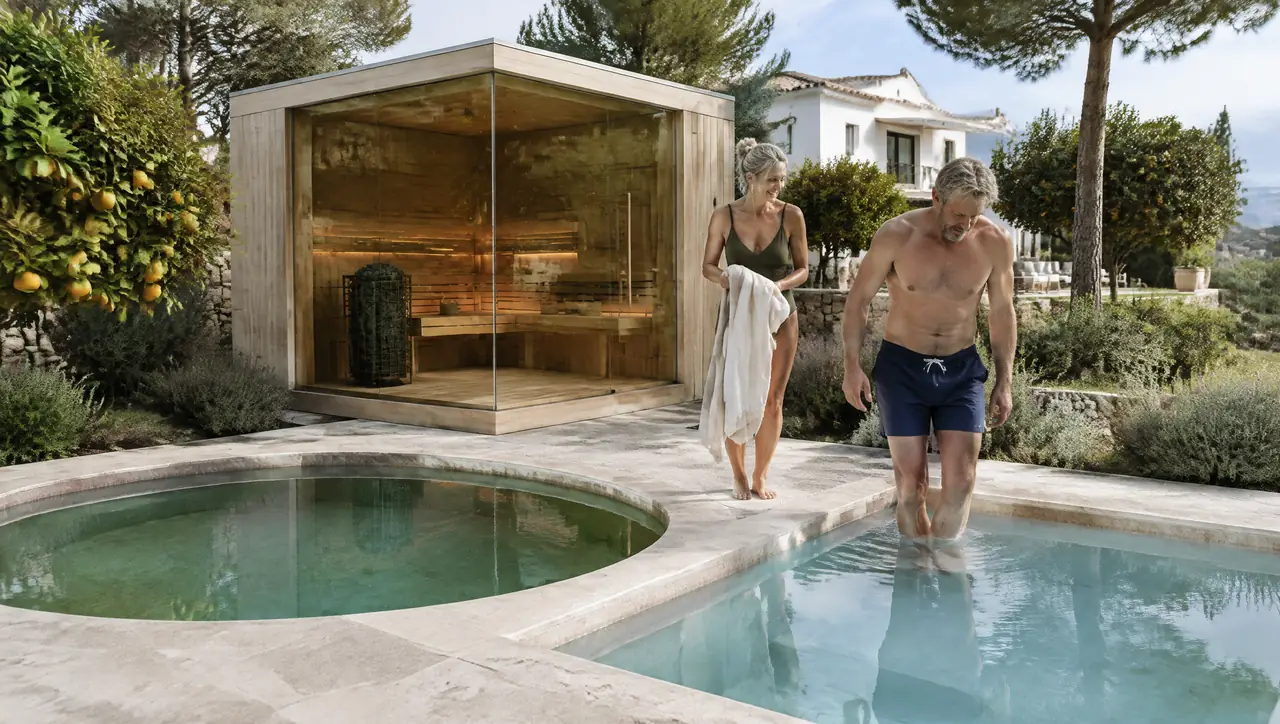
Villas let by the week
A sauna and a warm-and-cold pair for villas that change guests weekly: covers, wipeable surfaces, simple plant.
Read on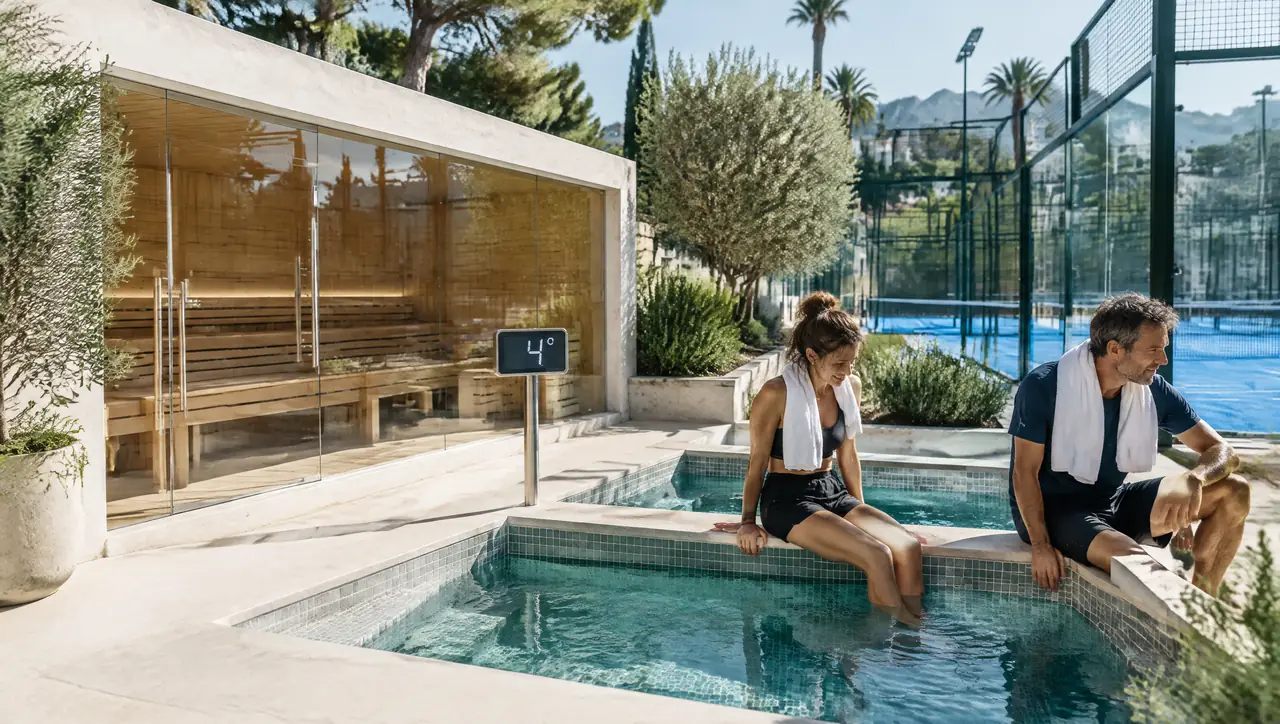
Padel and racquet clubs, court to clubhouse
A glass sauna for four to eight and shared cold pools, sized by the match and placed between courts and clubhouse.
Read on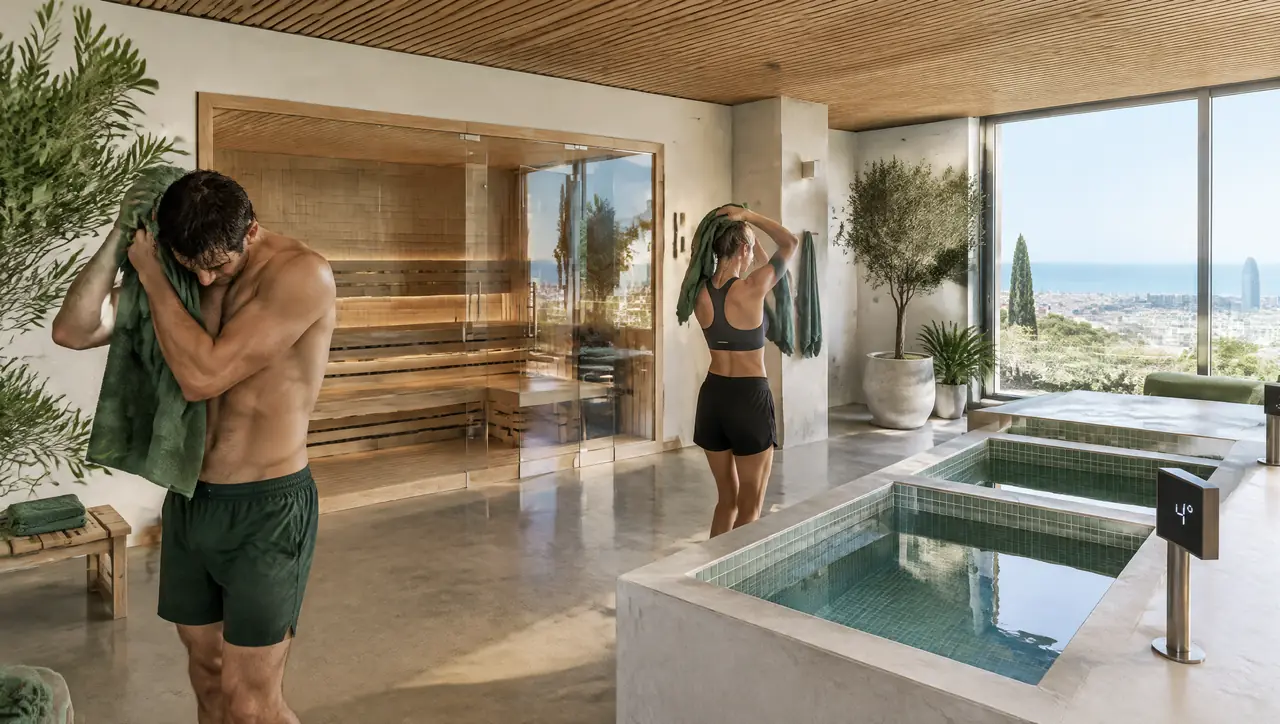
Gyms and studios with a spare room
A glass sauna and a cold plunge pool in 10 to 20 m²: drain, lease, timetable and a sample range.
Read on