The studio
A project team with a workshop behind it
We design and build saunas, cold plunge pools, hot-and-cold pairs, tubs and chillers. We do not run spas. The people who read your photos are the people who draw your layout.

Sections on this page
Who answers the messages
The number on this site is the project team's WhatsApp, not a call centre. Photos, plans and voice notes arrive there, and the same people reply with questions, then with a layout.
What we build, and what we leave to others
- We build: cold plunge pools, hot-and-cold pairs, glass-front and made-to-measure saunas, garden saunas, hydromassage hot tubs and hammams, timber tubs cold and heated, free-standing and inflatable ice baths for private homes, and the chillers that serve them.
- We do not build: salt rooms, hyperbaric chambers or swimming pools. A plunge pool is a pool the size of a hot tub, not one to swim in.
- We do not operate: spas, bathhouses or clubs. We sell and install equipment; you run the room.
How we work beside your architect, builder and electrician
You stay the main contractor. We supply the circuit and its drawings, build to the dimensions your architect issues, and tell your electrician and builder exactly what we need from them: a level base, a drain, air for the chiller, a protected circuit. When something on site does not match the drawing, we say so the same day.
What we will not tell you
We will not quote a return on a wellness amenity, because we have no source we would put our name to. We will not name clients we have no permission to name. And we will not promise a rule about permits that we have not read in the official text: we give you the question to ask, and the authority to ask it of.
How a project is organised
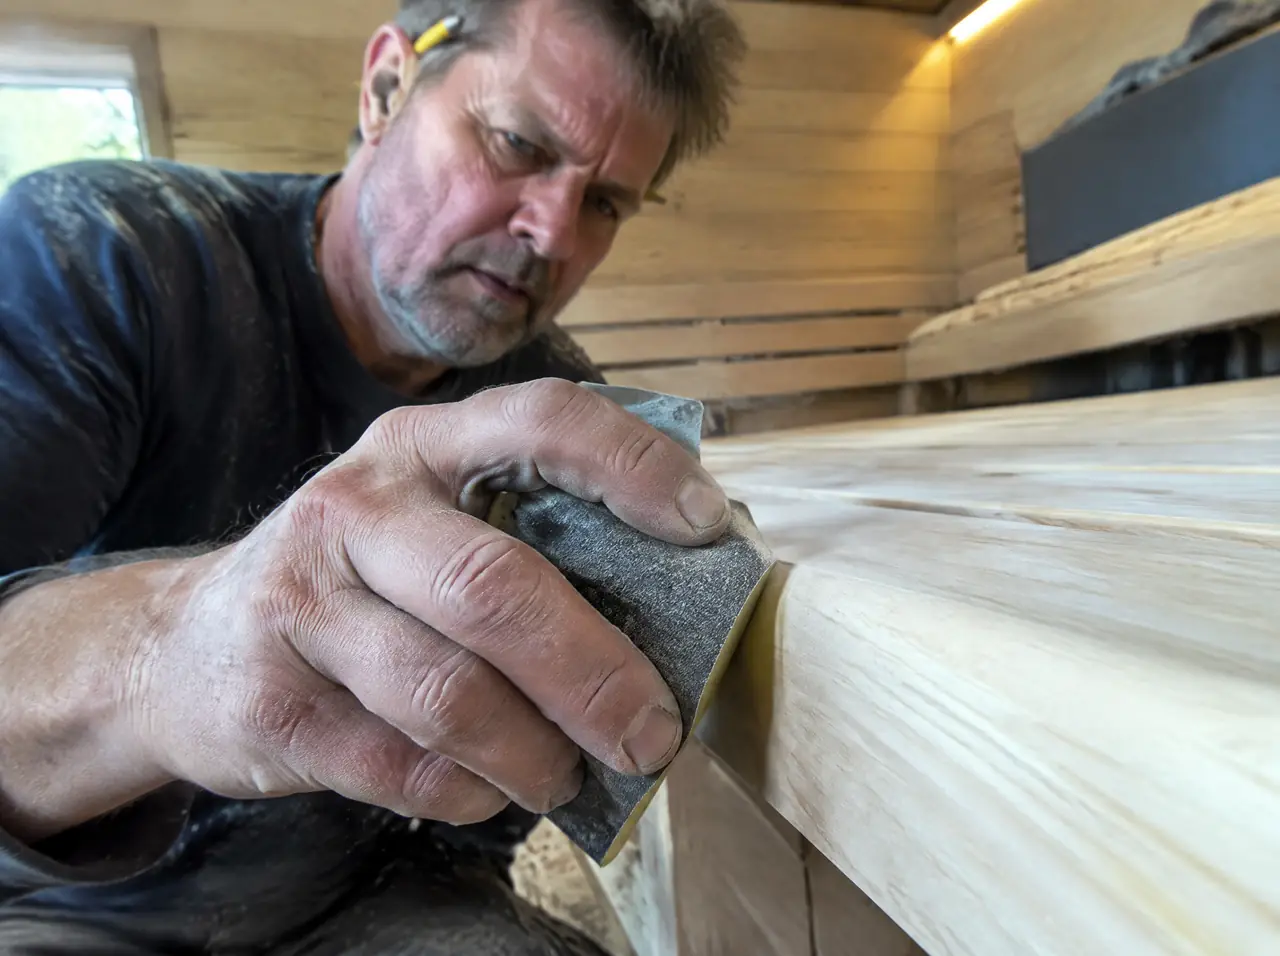
Four kinds of hands are involved in every project. The designer turns your photographs and plan into a 3D layout. The joiner builds the cabin, the benches and the tubs. The refrigeration technician builds and tests the chiller and the plant. The installer assembles and commissions on site. The same project lead follows it from the first message to the signed temperature test, so the person who asked the questions is the person who answers them later.
Three numbers we stand behind
Why timber and cold are drawn on one sheet
A cabin is a hot room with a glass wall; a plunge pool is a cold basin with a machine. They meet on a terrace and in a plant room. Whoever builds only one of them draws the other as an afterthought, and the afterthought is where problems start: a glass front that the heater cannot keep up with, a chiller that nobody left air for. We build both, and draw them on one sheet.
A note on the pictures
The photographs on this site are illustrations, made to show the objects we build and the places they are built for. Unless a caption names a project, they are not pictures of a client's property, and the people in them are not our staff. When we publish a finished project, it is labelled as one.