Project profile · Costa del Sol · illustrative composite
A villa that lets all year, and the one rule it needed: cold in August, warm in February
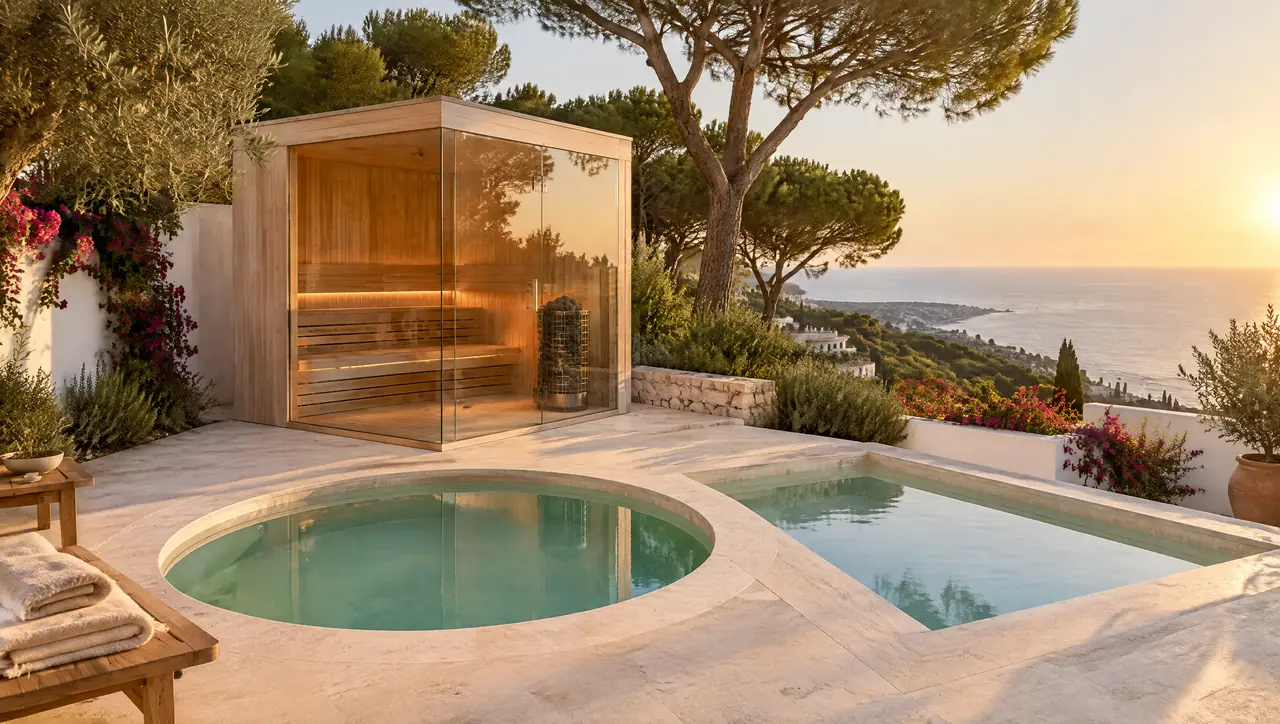
A composite profile, not a named client. A hillside villa above the Costa del Sol, let to guests in every month, with a four-seat corner-glass sauna and a hot-and-cold pool pair on a sloping terrace. It shows the decisions, with no quotes from owners.
Sections on this page
The brief in one paragraph
The villa is let through the year. The brief assumes that July needs cold water and February a warm pool and a sauna. The terrace is small, sloped towards the sea and shared with two stone pines. The brief is one sentence: make it work in both seasons, and make it simple enough for a cleaner to look after between Saturday and Saturday.
Four decisions the slope forced
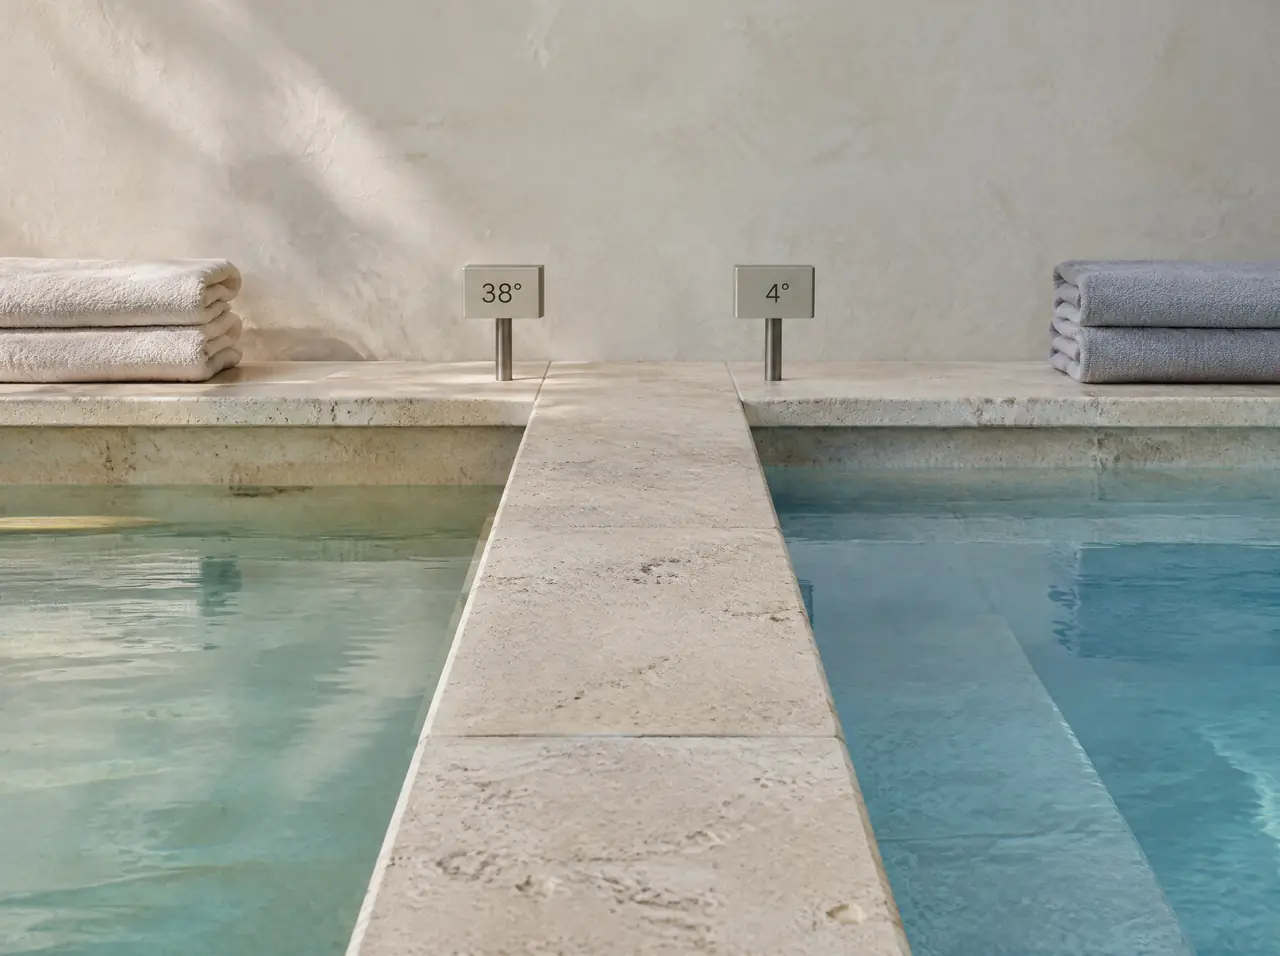
- Cold below, heat above. The pair sits on the lower level and the sauna on the upper, with a three-step stair between them, so the walk from heat to cold is the shortest on the site.
- The plant under the upper terrace. A ventilated chamber with a louvred door facing away from the neighbour, a drain to the garden and an air path that does not depend on the wind.
- Pines mean needles and roots. Pools were kept outside the root zone, covers were drawn as lids that one person can lift, and the drain grate was made large enough to clear in a minute.
- Power at the board. A 6 kW heater draws about 26 A at 230 V, the chiller about 16 A; the villa's board needed a dedicated circuit for each. Villa mains or three-phase explains why that is the first thing to check.
What the cleaner does on Saturday
Lift the covers, check the displays, wipe the benches and the door glass, rinse the steps, replace the towels and the robes, look at the louvres. It takes about twenty minutes and is written on a card, in the cleaner's language, with photographs of the plant chamber. See the changeover routine for the full list.
The schedule, week by week
| Weeks | What the plan allows |
|---|---|
| 0–1 | photographs of the terrace, a section through the slope, the 3D layout and a range |
| 2 | choices: glass, timber, mosaic, the position of the plant chamber; deposit |
| 3–10 | workshop: cabin, benches, chiller and covers made, glass and heater fitted to the drawing; photographs sent before the second payment |
| After the workshop | crates by sea and road, delivered to the gate and carried down the slope; the time is quoted with the layout |
| Install week | six days on site: base checks, cabin, connections, pools filled, first pull-down overnight, temperature test |
What to draw first
Draw the cover storage first. A lid with nowhere to rest is a lid that stays off, and a pool with no cover is a pool with an electricity bill. In this scheme the lids slide onto the bench behind the pair, and the bench was in the first sketch.
This is a composite: the specifications are plausible and modest, and no brand, client or review is implied.
What would this cost today?
Indicatively €27,700–46,000 for the sauna and the pair, before decking, lighting, groundworks and local electrics. See the price list.
Can the scheme be built in phases?
Yes. The pair first, the cabin the following winter, on a plant chamber drawn for both.
Other profiles
Two more composites, same method
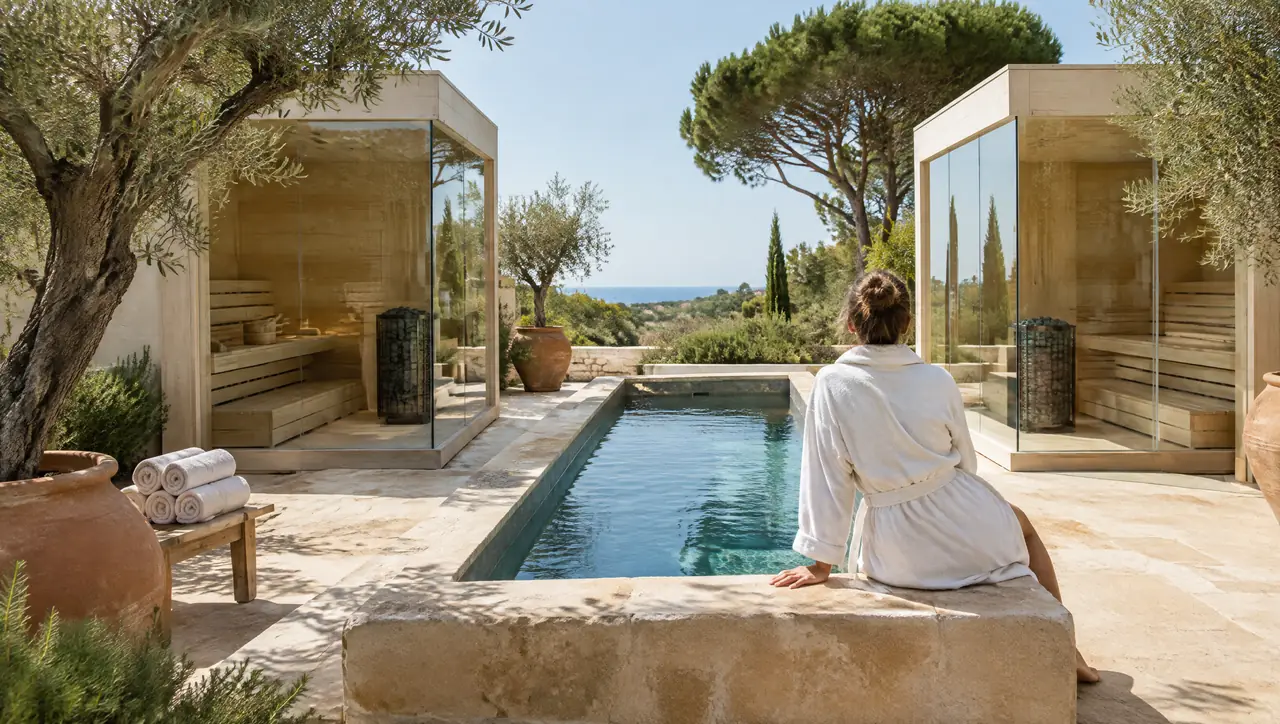
Boutique hotel in the Algarve
Two six-seat glass saunas and one long cold pool in a limestone courtyard, with a documented plant.
Read on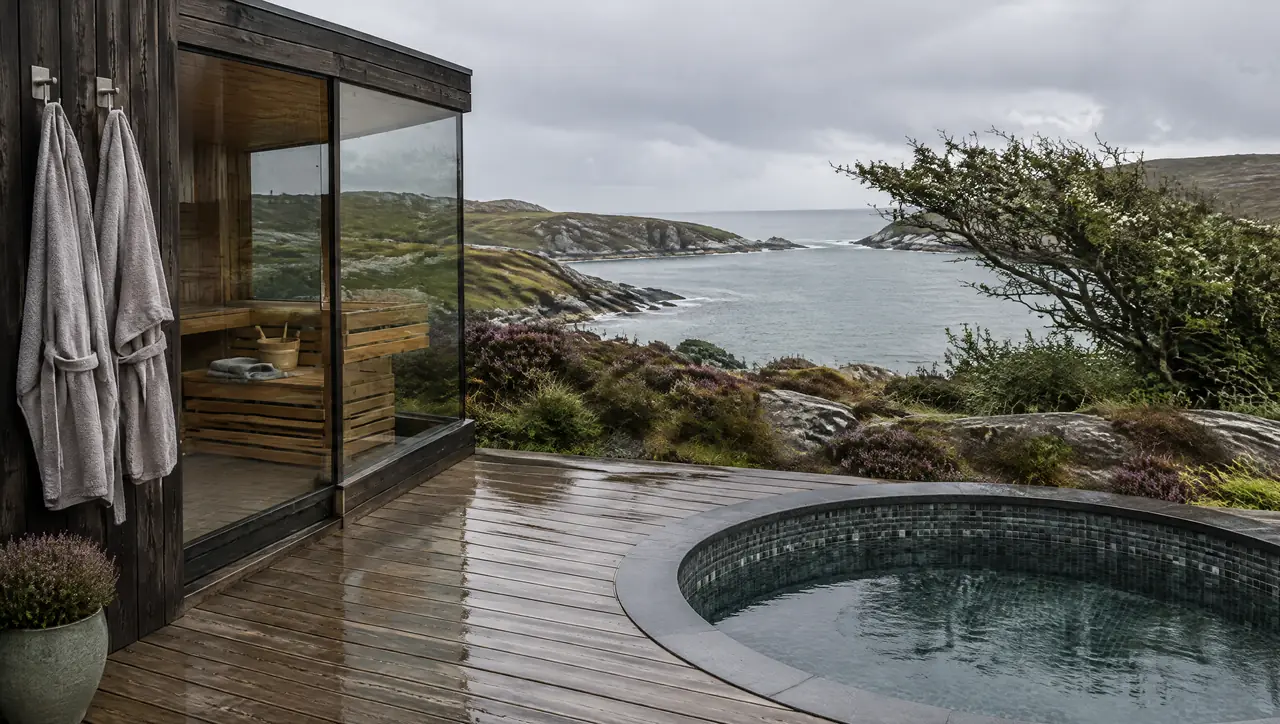
Coastal home in the west of Ireland
A dark-timber glass sauna and a slate plunge pool on a weatherproof deck, for a family that swims all year.
Read on