Project profile · Algarve · illustrative composite
A sixteen-room hotel in the Algarve, two glass saunas and one long cold pool
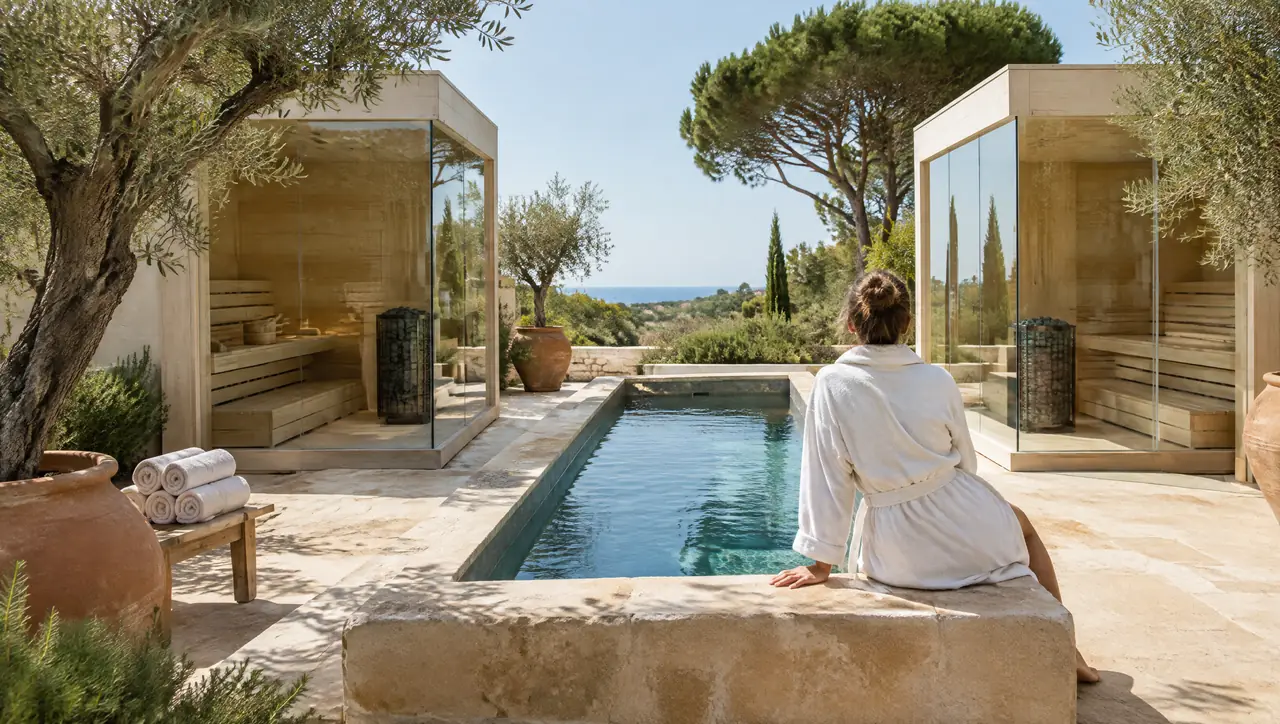
A composite profile, not a named client. A boutique hotel with an ochre limestone courtyard that guests walk through on the way to the pool: the scheme puts two six-seat glass cabins face to face across a long cold pool, with the plant in a room behind. It shows how a small hotel organises a shared cold pool.
Sections on this page
The brief
The hotel has a pool for swimming and a courtyard that nobody lingers in. The owners want something that the night porter can look after, and they do not want a spa, a treatment room or a second pool plant to manage.
Why the pool is long, not round
A round pool of 1.4 m serves one or two guests at a time. A long pool of 1.0 × 3.0 m with a seat-height coping serves four or five people in a row, lets them sit on the edge before they get in and acts as the spine of the courtyard. It holds about 2,400 litres, so it runs on two 4 HP chillers in the plant room: twice the machinery, but a spare when one is serviced.
Two saunas that face each other
Two six-seat cabins, set slightly cooler and hotter, take an evening peak without a queue. The glass fronts face the pool and each other, so the night porter can see from the door whether either is occupied and whether anyone needs a word. See glass-front saunas.
The plant room and the corridor
- Air. The two chillers sit in a room with a louvred door to the open side, not to the courtyard, so the heat they reject leaves the building.
- Noise. The room is three metres from a bedroom corridor, so the machines are on anti-vibration feet and the door is insulated.
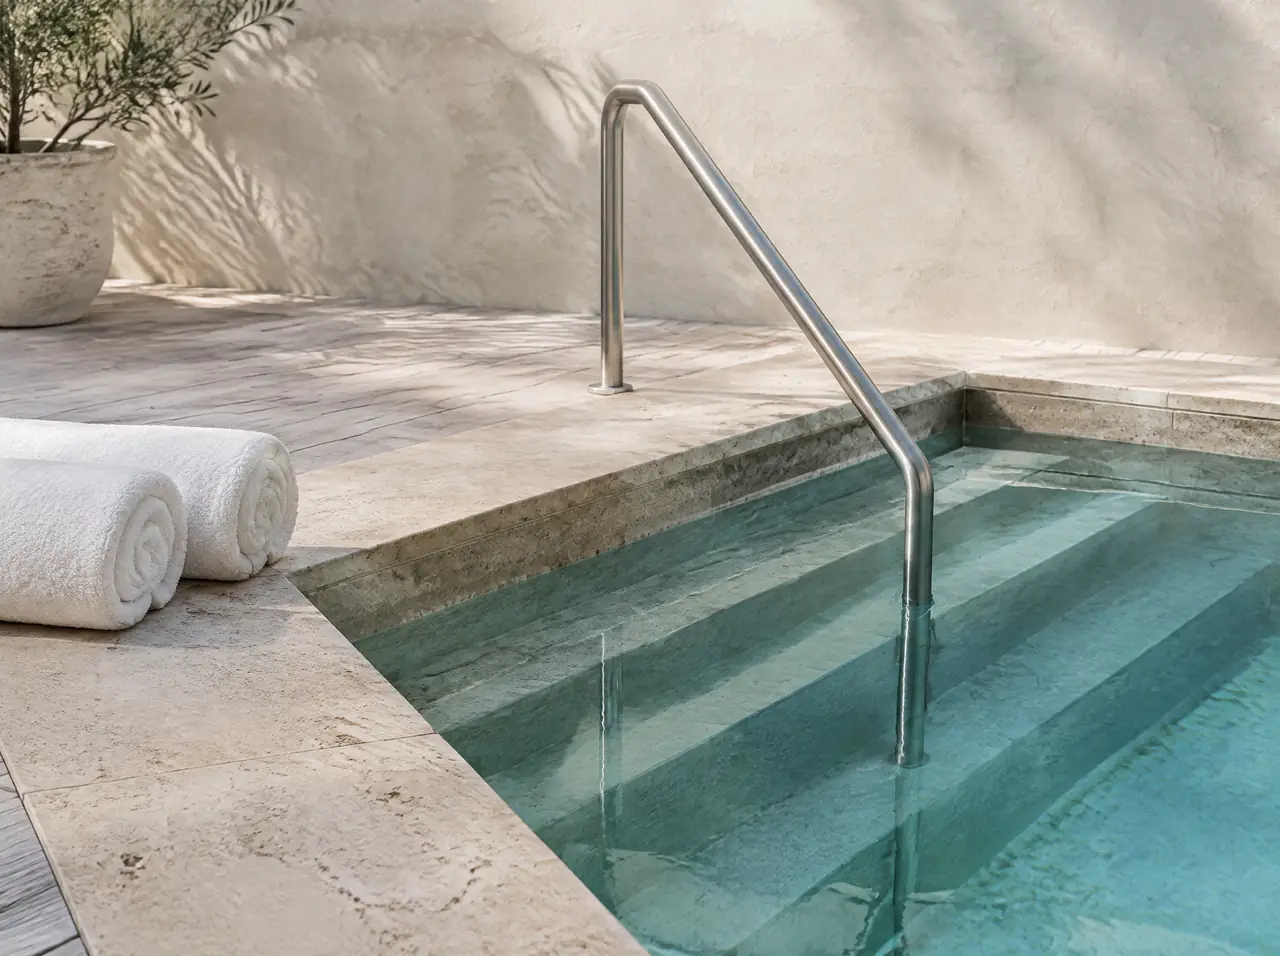
- Water. Filtration, and UV where the brief asks for it, sit in the same room, sized to the bather load, with a log sheet on the wall for the temperature, the filter pressure and the cleaning rota. Hygiene for commercial plunge pools explains the logic.
Salt, sun and the ochre wall
Everything that touches water or air near the sea is 316 stainless. The timber is thermally modified ash, left to silver. A shade sail takes the worst of the afternoon off the glass. The courtyard is lit low, so the cabins glow and the pool does not.
What the first month should look like
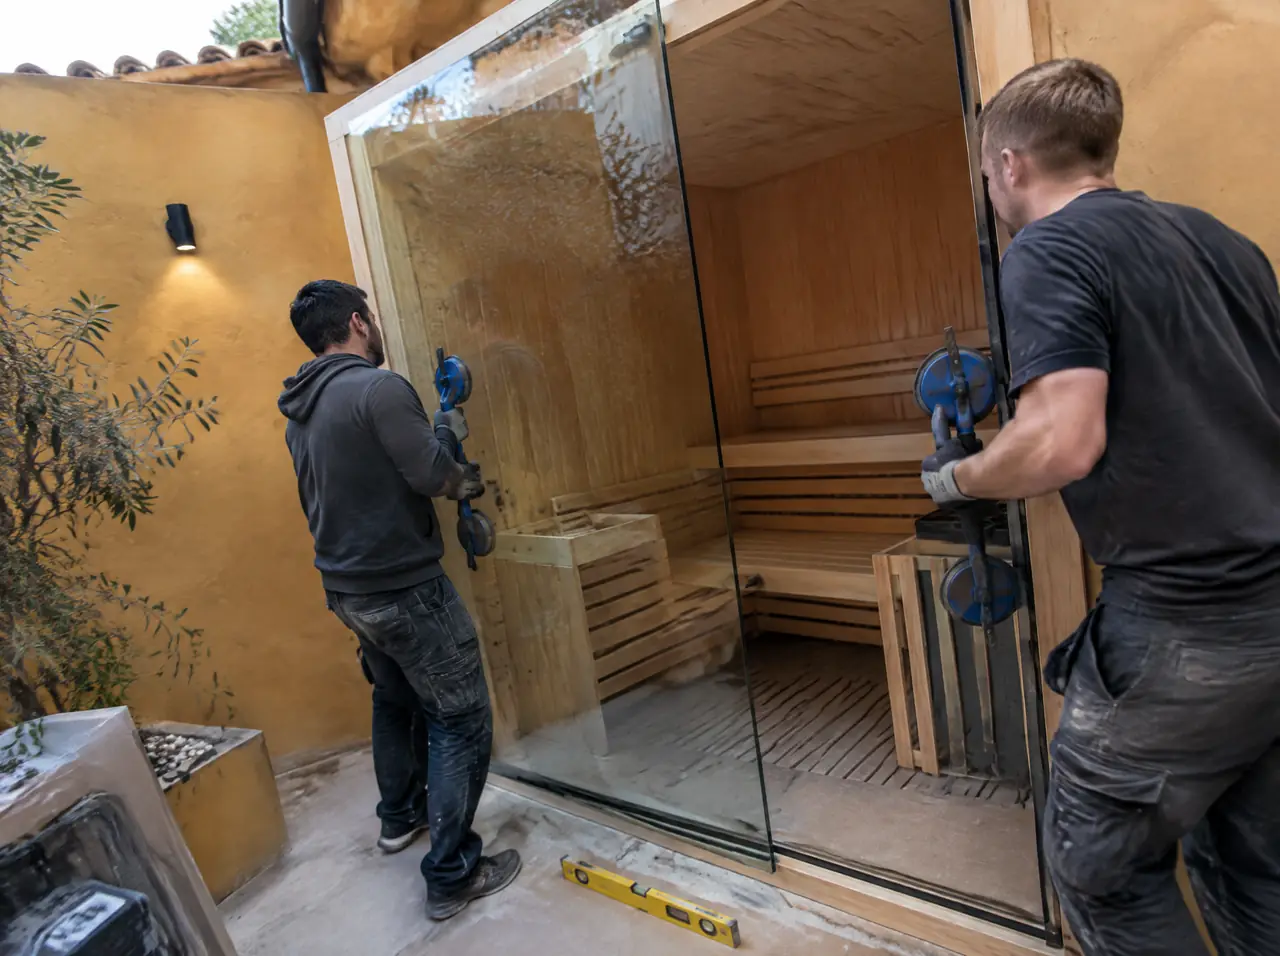
Expect staff to find out what the plant sounds like, what the log sheet really needs and how long the covers take. Expect the night porter's checklist to shrink, and the pool display to be read at the same time every evening. The corner becomes part of the night shift without anyone deciding that it should.
The numbers to write down
This is a composite: specifications are modest and plausible, and no client, brand or review is implied.
What would this cost today?
Indicatively €44,800–69,000 for two six-seat cabins and a cold pool of twice the standard volume, before groundworks, the plant room structure, shade and local electrics.
Does a hotel pool like this need a licence?
Ask your municipality and your insurer; rules for pools used by guests differ. We give you the question, not a guess.
Other profiles
Two more composites, same method
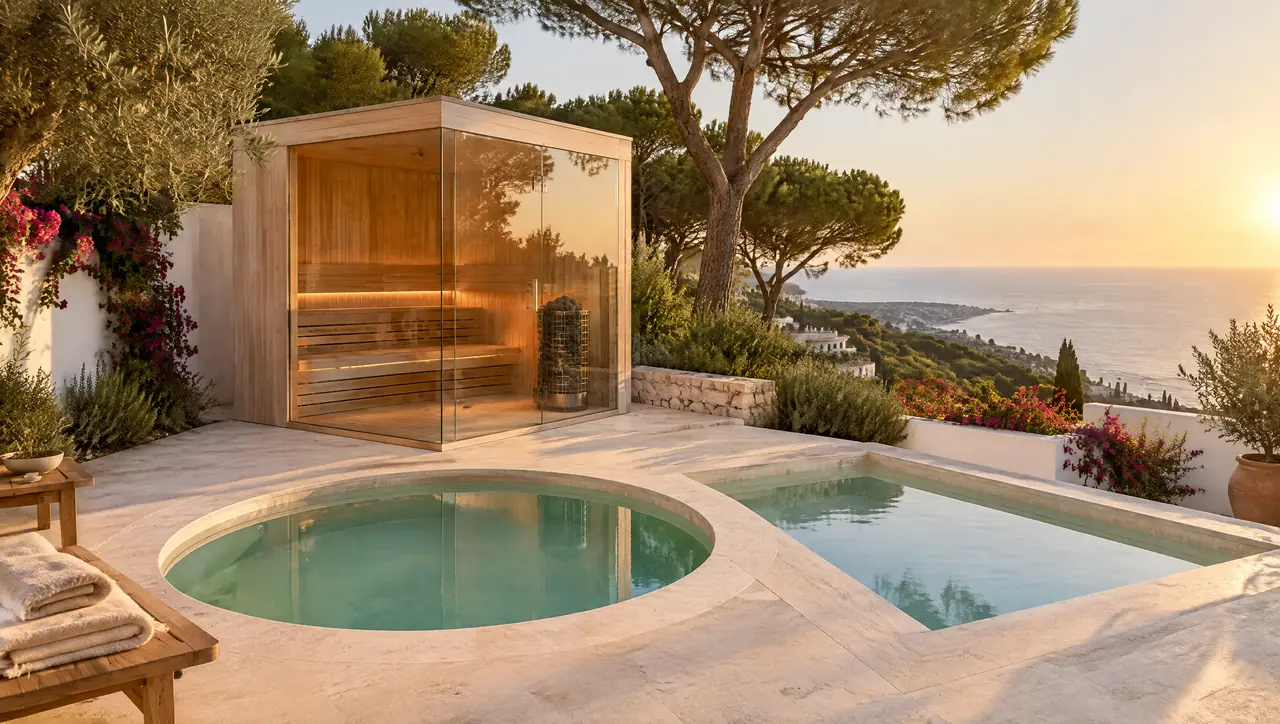
Villa on the Costa del Sol
A four-seat corner-glass sauna and a 38/4 pair on a sloping terrace, for a villa let all year.
Read on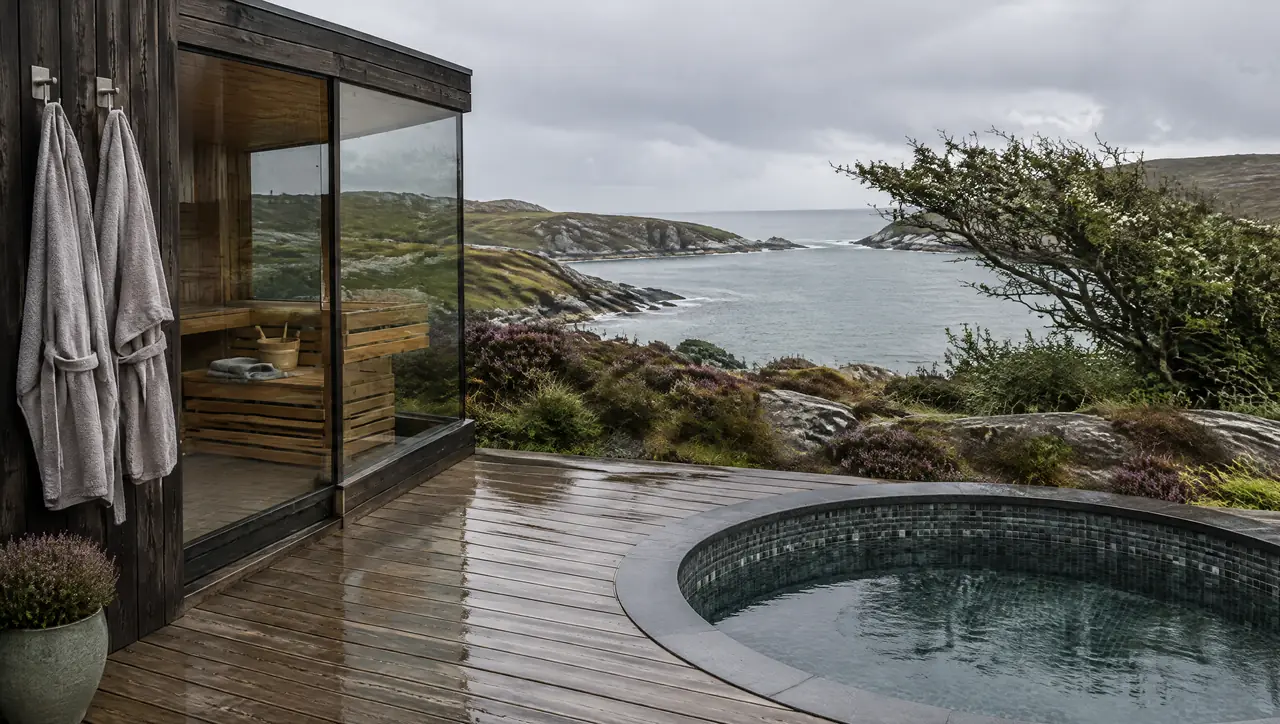
Coastal home in the west of Ireland
A dark-timber glass sauna and a slate plunge pool on a weatherproof deck, for a family that swims all year.
Read on