Fincas, quintas, townhouses, cottages
Five kinds of house, five different first questions
A stone finca in Mallorca, a patio house in Seville, a new villa on the Algarve, a farmhouse in County Clare and an apartment terrace in Limassol do not ask the same thing of a sauna. Here is what each asks first, and the budgets that follow.
Sections on this page
- The finca or cortijo
- The townhouse and the patio
- The new villa
- The Irish cottage or country house
- The apartment with a terrace
- A terrace, in four seasons
- What the neighbours hear and see
- Where the drain-down water goes
- The cost beyond the equipment
- Tell the insurer
- Sizing the household: one, two, four, eight
- Three budgets, honestly
The finca or cortijo
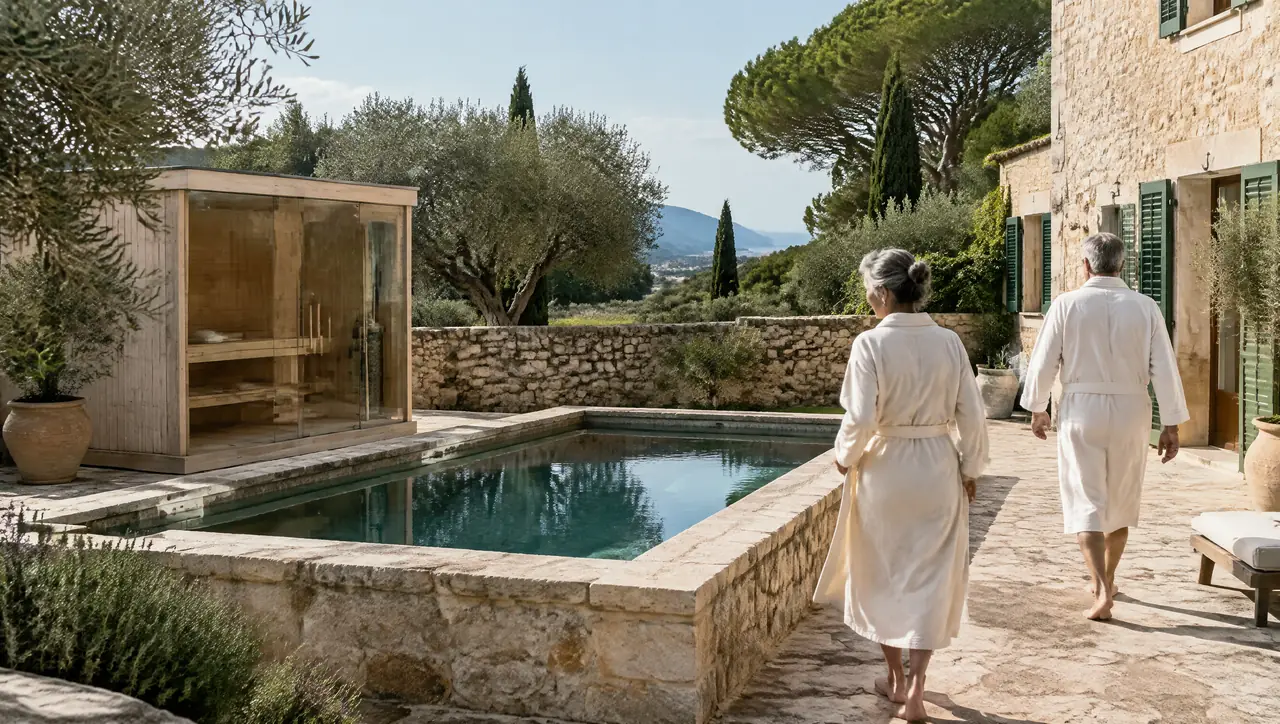
Old stone, olive terraces and no neighbours. The first question is where the old things are: the old irrigation tank (alberca in Andalusia, safareig in Mallorca) that can become a plunge pool, the cellar that can hold a cabin, the courtyard that already holds shade. The second is the power: a rural supply can be single-phase and modest, and a 6 kW heater draws about 26 A. We draw the circuit so it works within what the line can give, and say what an upgrade would cost.
The townhouse and the patio
In Palma, Seville, Lisbon or Valencia, a house of three floors around a small patio. The first question is the neighbours and the walls: a compressor hums, and a patio is an echo chamber. A glass-front cabin of two seats and a round pool of 1.4 m fit in a patio of about 4 × 4 m. See made-to-measure saunas and plunge pools.
The new villa
An architect-led build, with a plant room that can be designed in rather than found. The first question is what to specify early: a drain at each pool, a slab for the cabin, ventilation for the cabin and the chiller, a three-phase supply if the cabin has eight seats or more. Send the architect's drawings and we return the circuit on them before the slab is poured.
The Irish cottage or country house
Stone walls, slate roofs, wet ground and wind from the south-west. The first question is the base and the weather: a deck on supports, a membrane roof, 316 stainless fixings and a cabin that turns its glass away from the wind. Weatherproofing and sea-swimming culture are the points to read.
The apartment with a terrace
A flat in Barcelona, Lisbon, Limassol or Dublin with a roof or a balcony. The first question is the building: the floor loading, the community's consent and the route for the crates. A free-standing ice bath of 420 litres is over half a tonne full, so a structural check comes before the order. See free-standing ice baths.
A terrace, in four seasons
| Season | What the terrace is for | What the plant does |
|---|---|---|
| Winter | the cabin, a warm shower, a short plunge if wanted | the heater on a timer; the pool held at 4 °C or lowered |
| Spring | the first long plunges; guests start to arrive | the covers come off; the chiller runs more |
| Summer | the cold pool by day, the cabin late in the evening | the chiller works hardest; shade and covers matter |
| Autumn | the warm side or the cabin returns | check the plant and the seals before winter |
What the neighbours hear and see
A compressor hums, a heater clicks, and glass catches the evening sun. We turn glass away from other windows, put the chiller away from bedrooms and tell you what the sound is likely to be before the order. A word with the neighbours first is cheaper than a complaint later.
Where the drain-down water goes
A plunge pool is emptied once or twice a year, and 1,100 litres has to go somewhere. Treated water should not be sent to a garden bed or a septic tank without checking, and some municipalities have rules for discharge to the street drain. Ask your town hall or your septic-tank installer where it may go. We draw the drain to a destination you have asked about, and the layout says how long emptying takes.
The cost beyond the equipment
- The base: a deck, a terrace or a slab.
- The electrics: a circuit, a cable and a certificate.
- The groundworks: drainage and levelling.
- The permits and fees, if any, and VAT.
- The running cost: energy, water care and a service.
Tell the insurer
A heated cabin and a pool are things your home insurer will want to hear about. Ask what they require: a lockable cover, a fence or a gate, a certificate from your electrician. Telling them costs a phone call, and an unmentioned pool is the kind of detail that complicates a claim. If the property is let at any time, say so as well.
Sizing the household: one, two, four, eight
| Who | The cabin | The cold |
|---|---|---|
| One or two people | a two-seat glass cabin, 1.6 × 1.4 m | a free-standing ice bath or a round pool |
| A family of four | a four-seat cabin, 2.0 × 1.8 m | a plunge pool of 1.4 m, or an oval tub |
| A family and friends | a six-seat cabin, 2.4 × 2.2 m | a pair, so the warm side seats everyone |
| Two families, or a big let | an eight-seat cabin with a 10.5 kW heater | a pair and a long cold pool |
Three budgets, honestly
| Scale | A typical scheme | Indicative range |
|---|---|---|
| Starter | a one- or two-seat cabin and a compact timber tub with its 1 HP chiller | €10,000–16,000 |
| Family | a four-seat glass cabin and a round plunge pool; a deck is extra | €18,000–28,000 |
| Estate | a four-seat garden cabin and a hot-and-cold pair; deck and pergola are extra | €28,000–48,500 |
All three are before groundworks, structure and local electrics, which depend on the house. Each can be built in phases on a plant space drawn for the final scheme.
The full table is in the price list, and the kit builder lets you try the starter, family and estate combinations yourself.
Can I start with one thing?
Yes. The first step can be a plunge pool or an ice bath, with the cabin to follow. The plant is drawn for both.
Does a listed or protected building change anything?
It can. Ask your heritage authority early; we draw the least intrusive routes for pipes and cables and can show the layout on your plans for the conversation.
How much garden does a glass sauna need?
A four-seat cabin is 2.0 × 1.8 m, plus a metre around it for the door and the maintenance path. Send a photo of the space.
Other readers
Who else builds this way
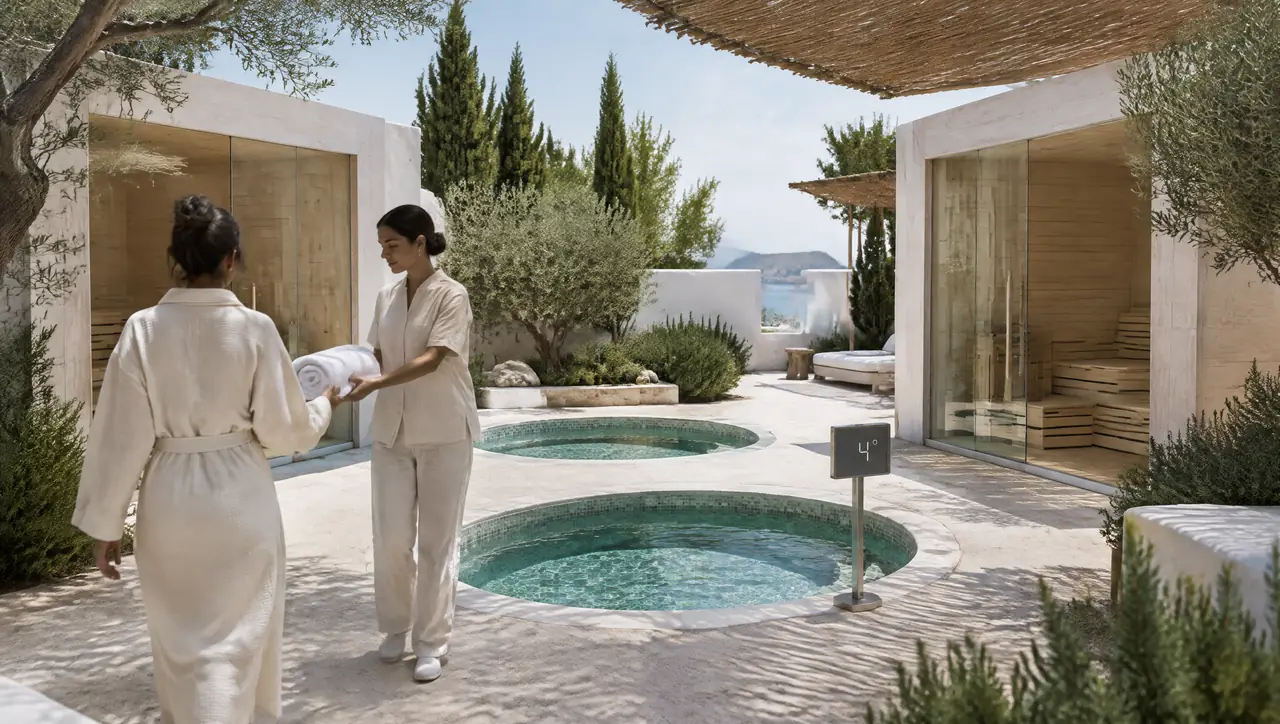
Boutique hotels and their courtyards
Courtyard saunas and shared cold pools for hotels of 12 to 60 rooms, with a plant that stays out of sight.
Read on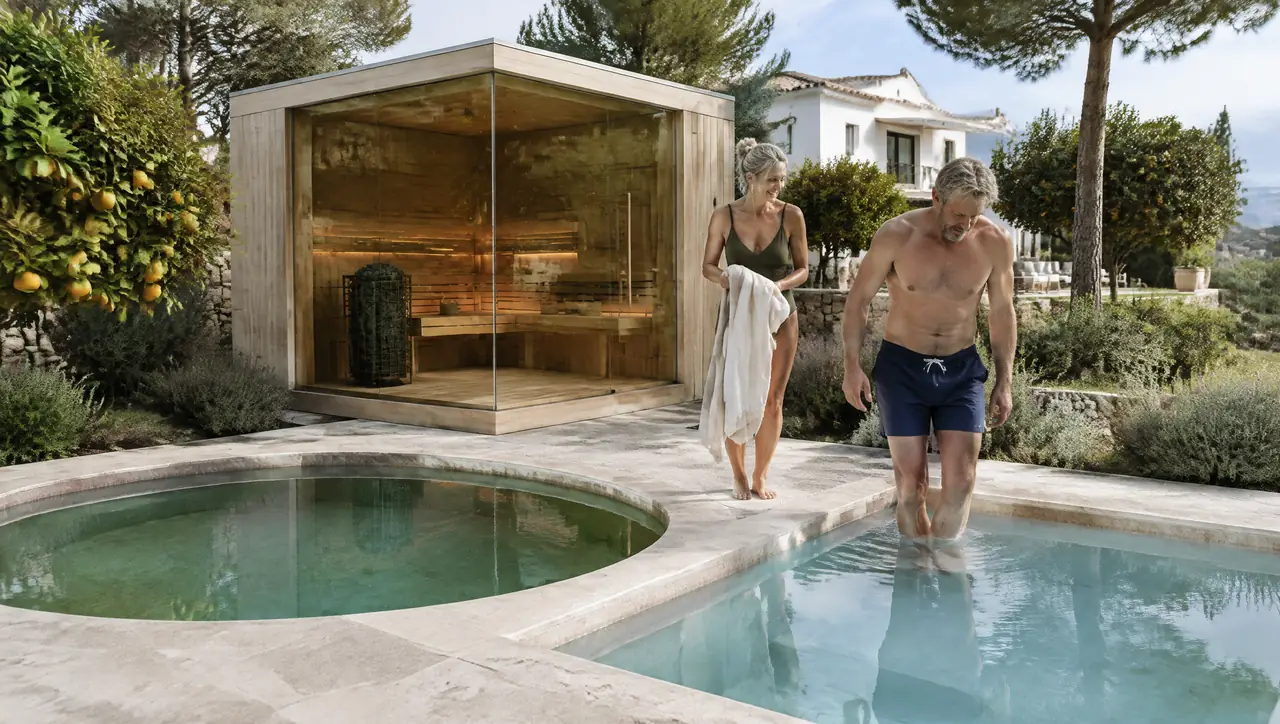
Villas let by the week
A sauna and a warm-and-cold pair for villas that change guests weekly: covers, wipeable surfaces, simple plant.
Read on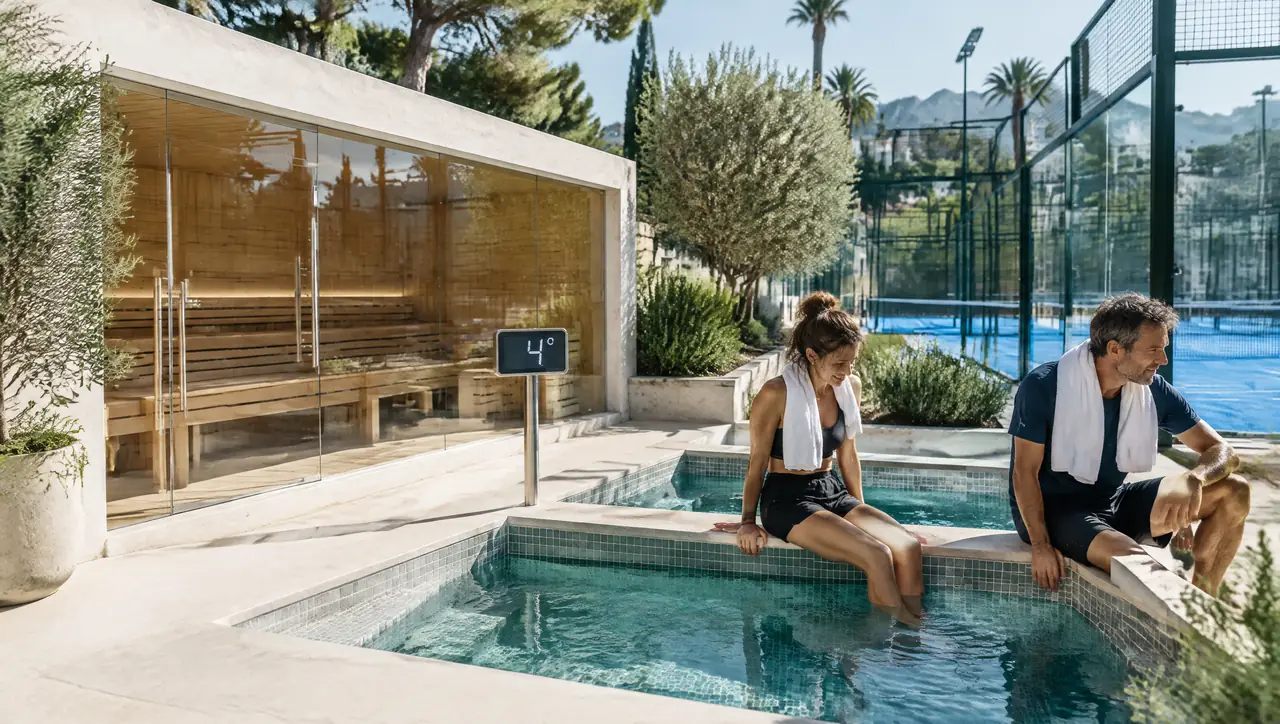
Padel and racquet clubs, court to clubhouse
A glass sauna for four to eight and shared cold pools, sized by the match and placed between courts and clubhouse.
Read on